Work
Studio
News
Contact

FEDORA APARTMENTS

Project / Multi Family
Location
Los Angeles, CA
Size
50 units, 40,000 GSF
Status
Under Construction. Completion 2025
Credits
Design Director
G. Graham Ferrier
Project Architect
Jared Lanctot
Team
Ryan Dayag
Hunter Knight
Rogelio Mercado
Randi Riggs
Structural
MEP
Civil
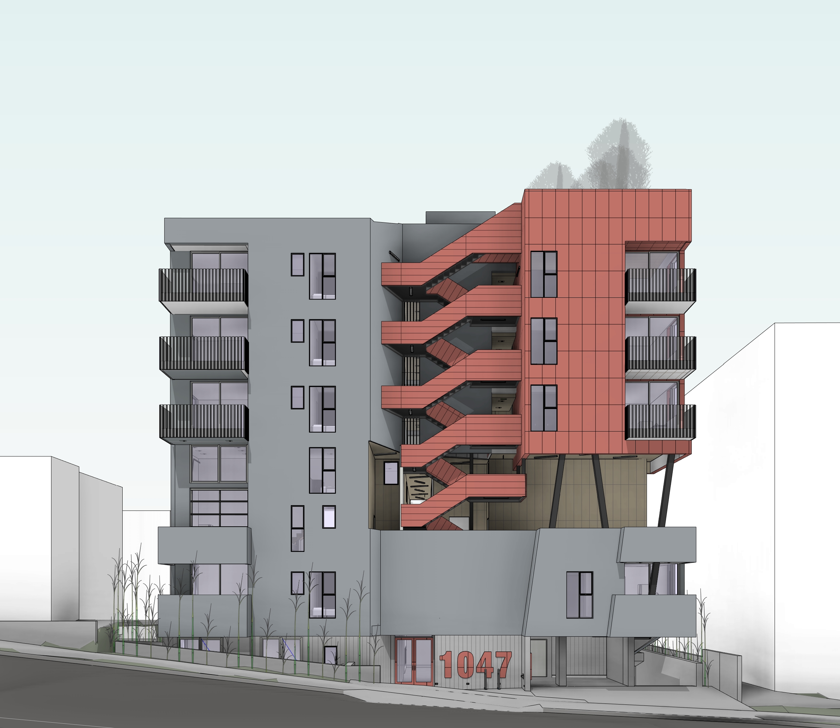
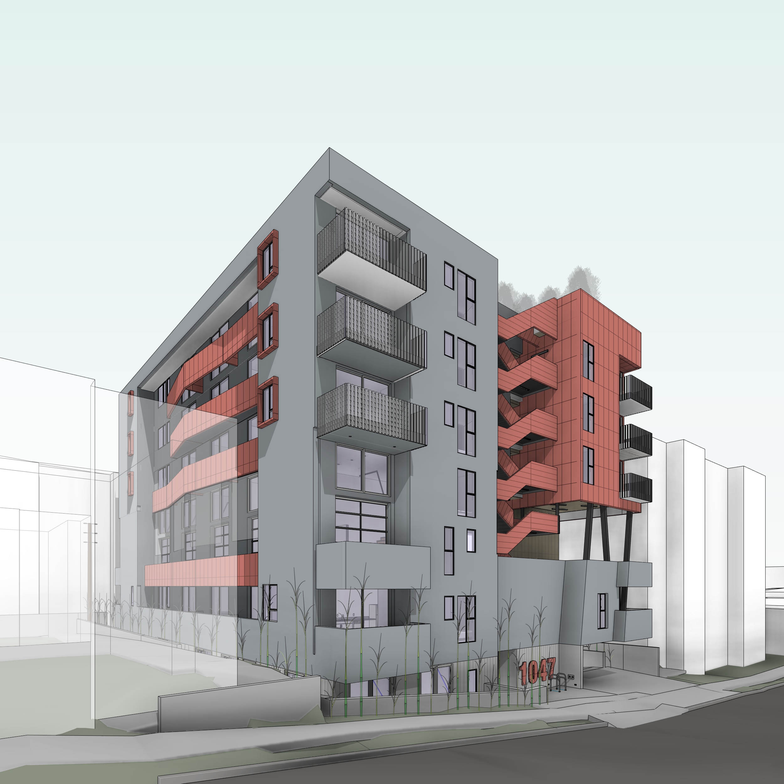
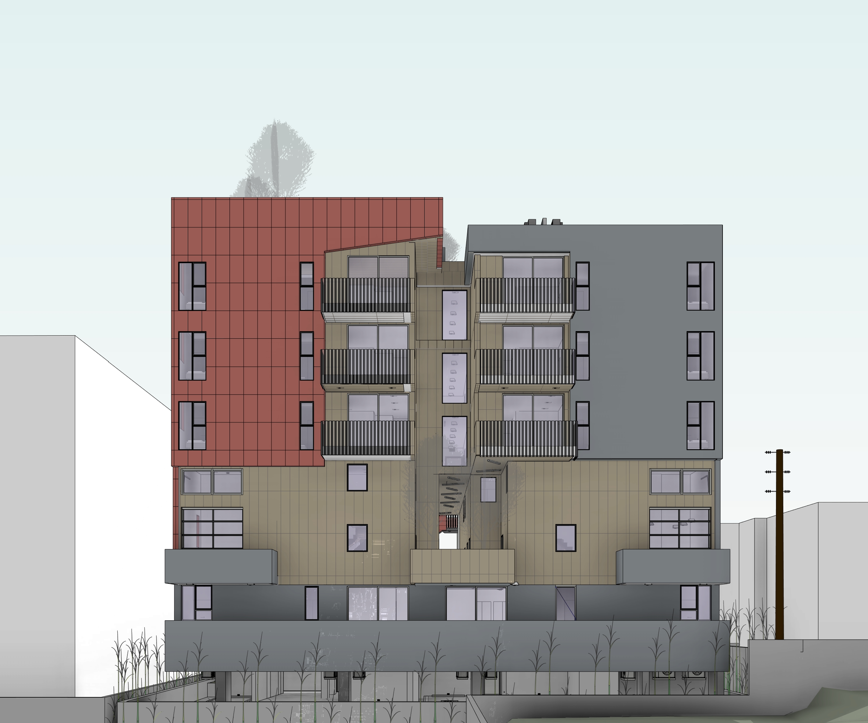
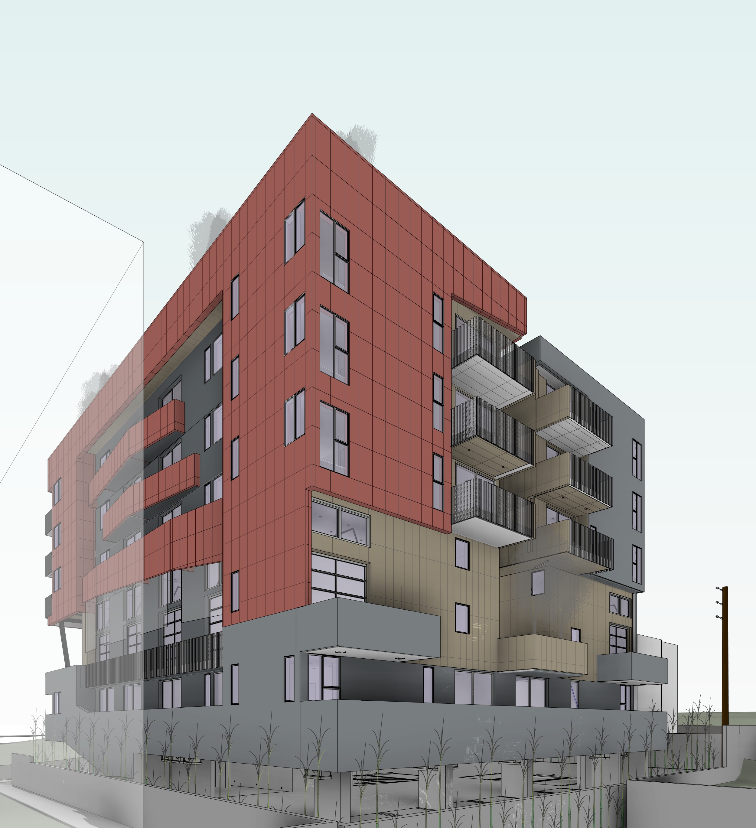
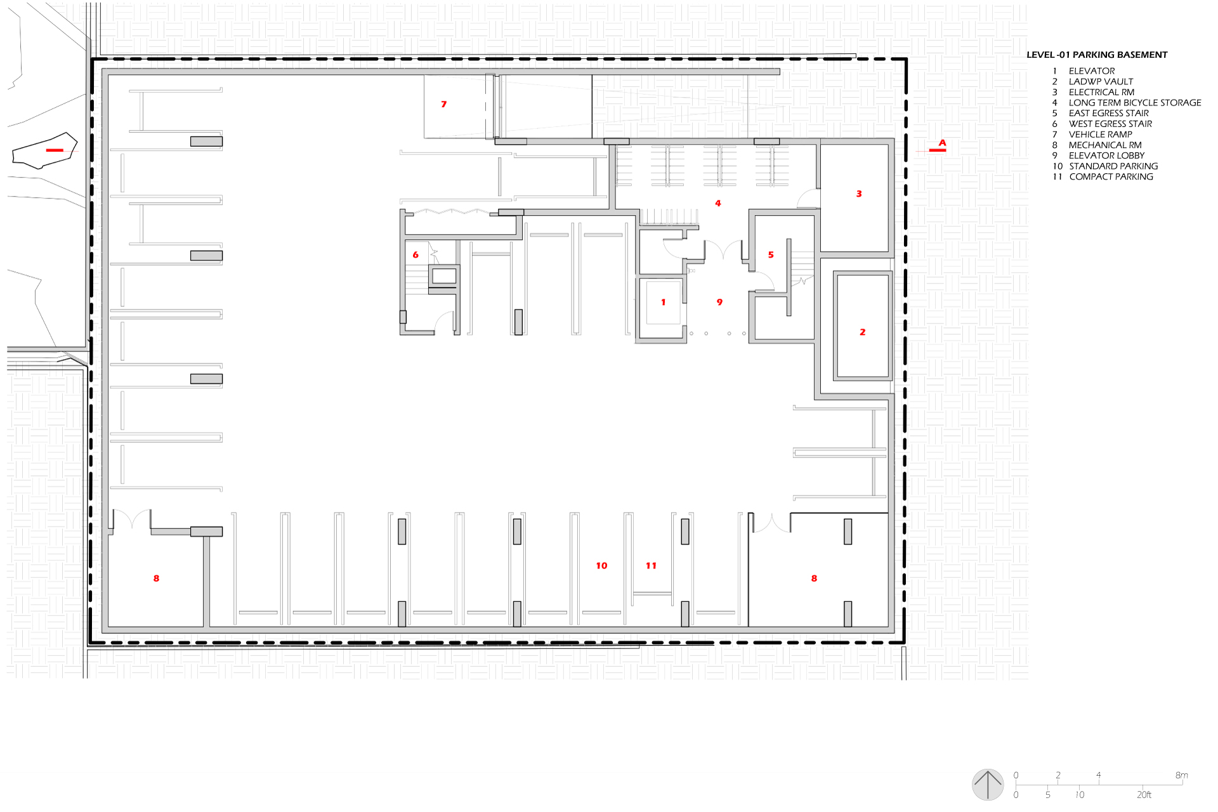
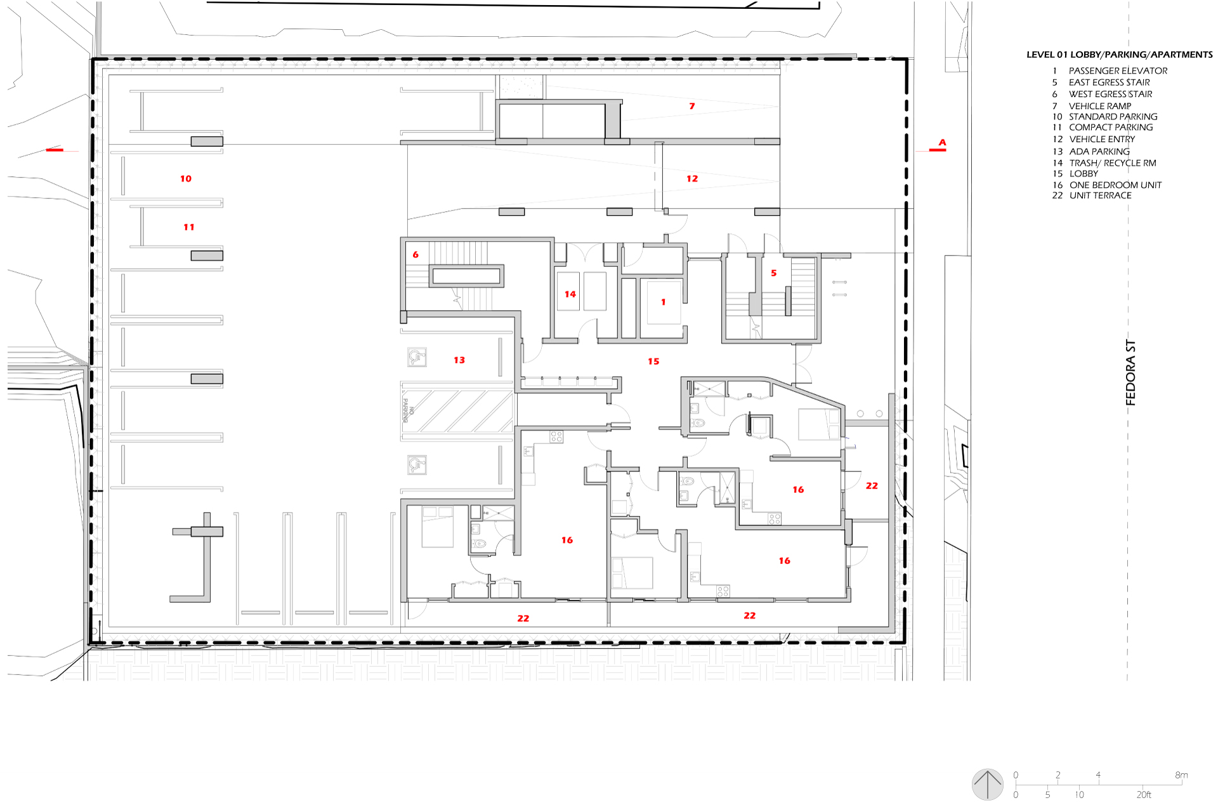
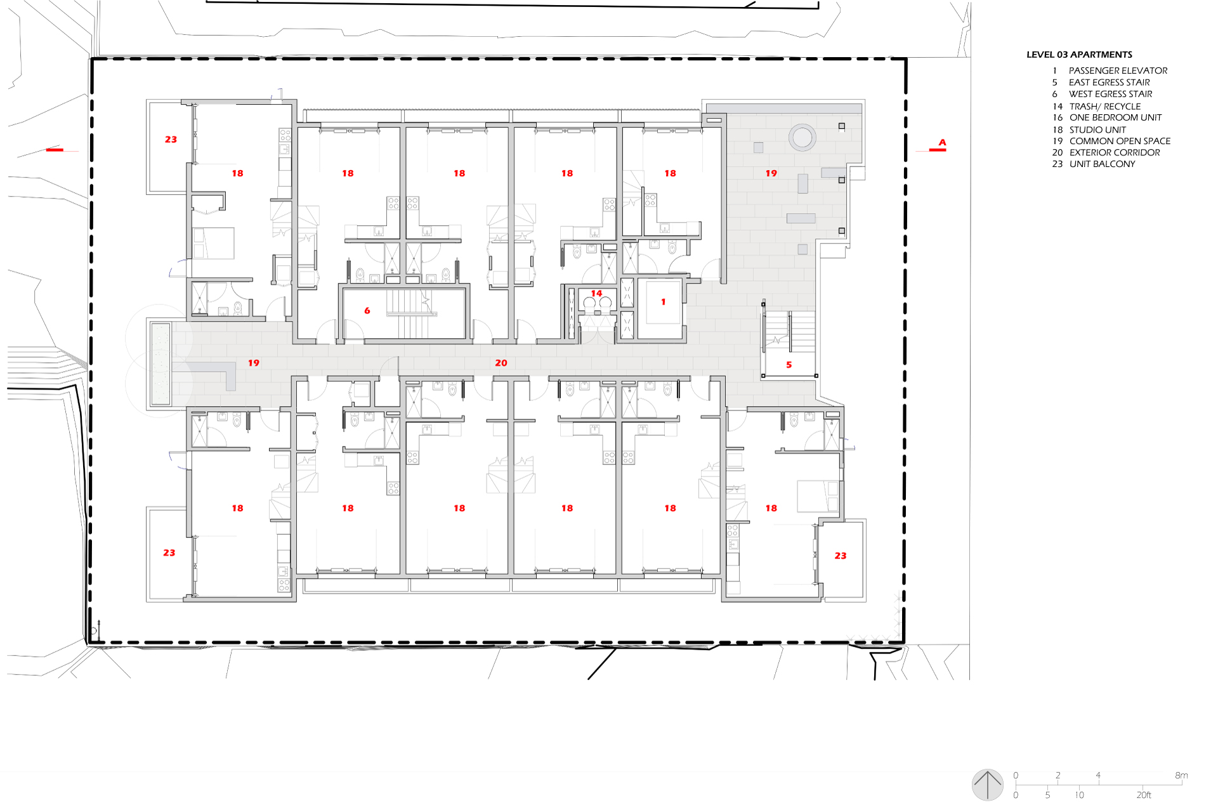
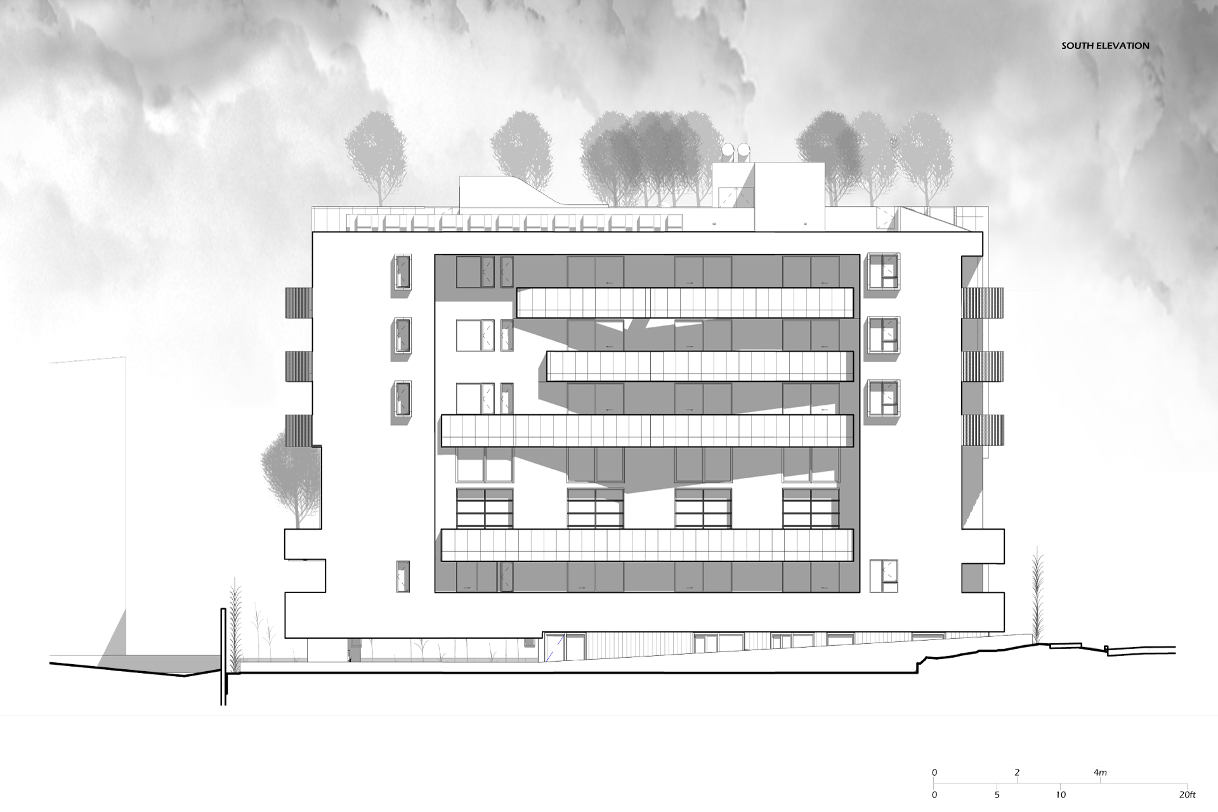
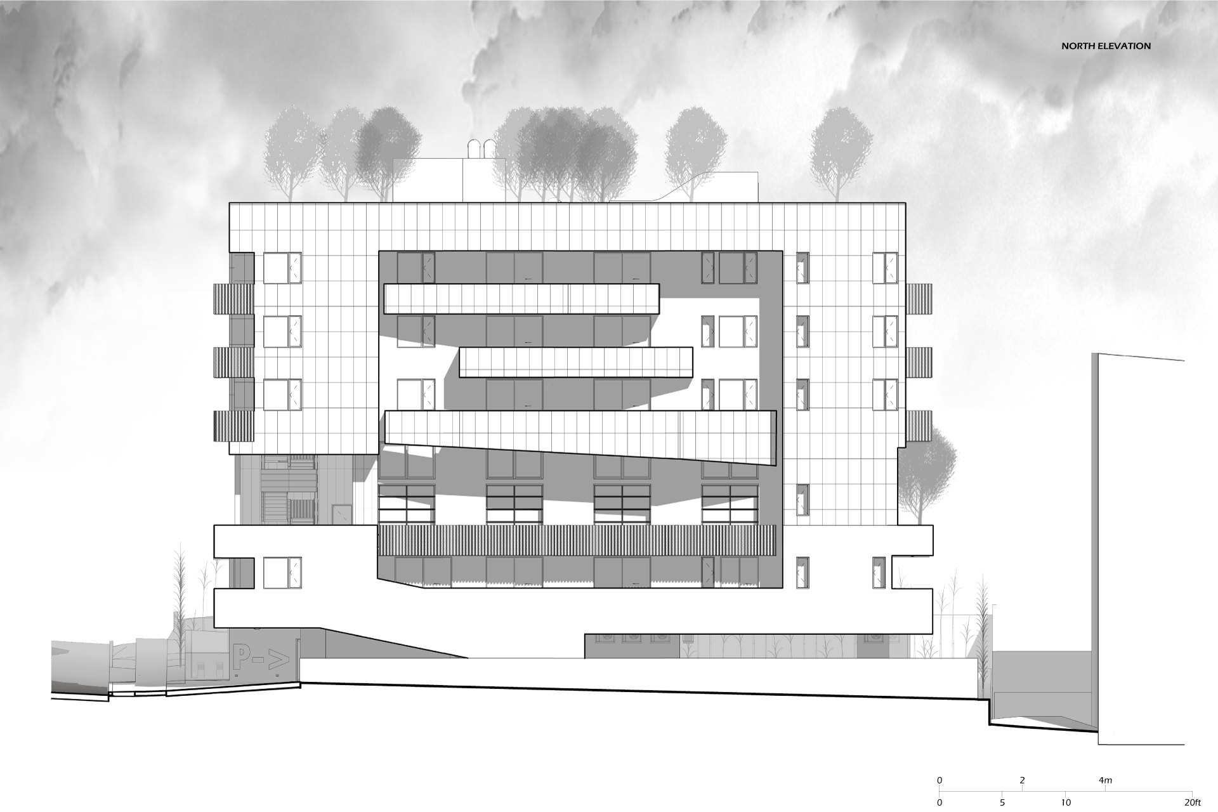
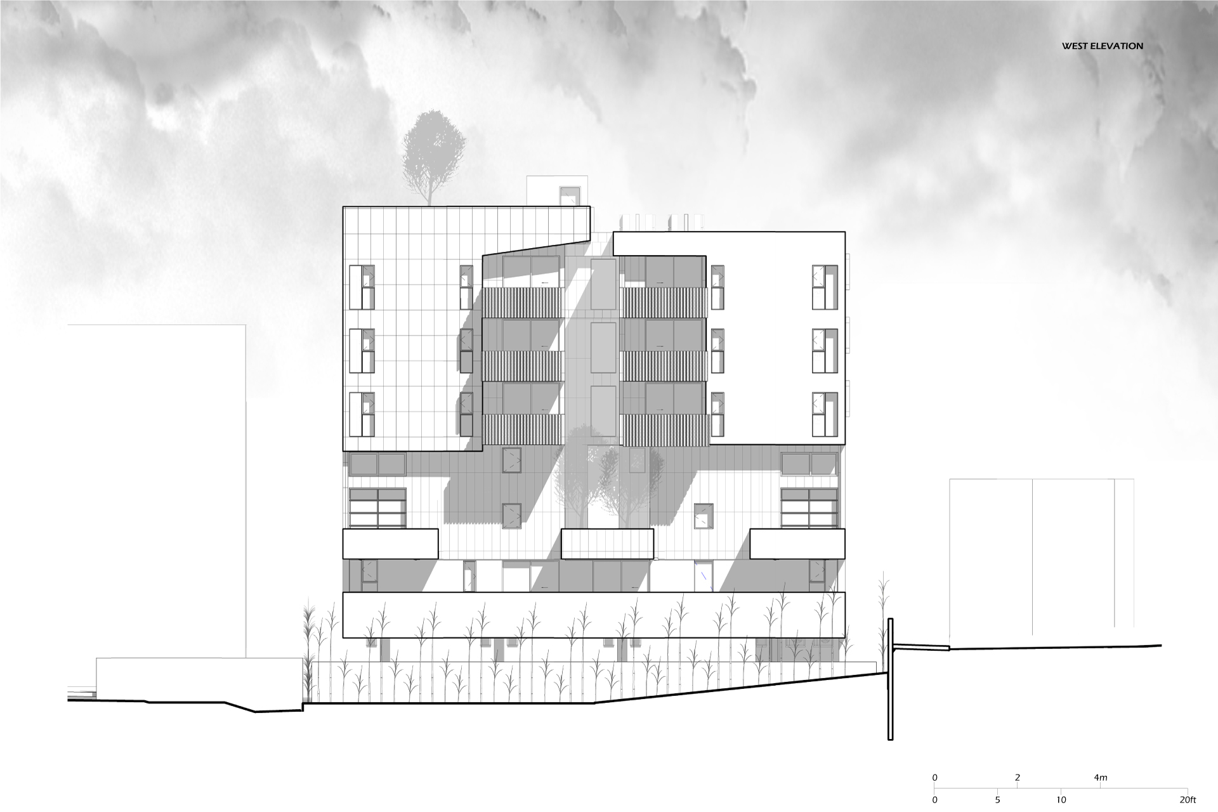
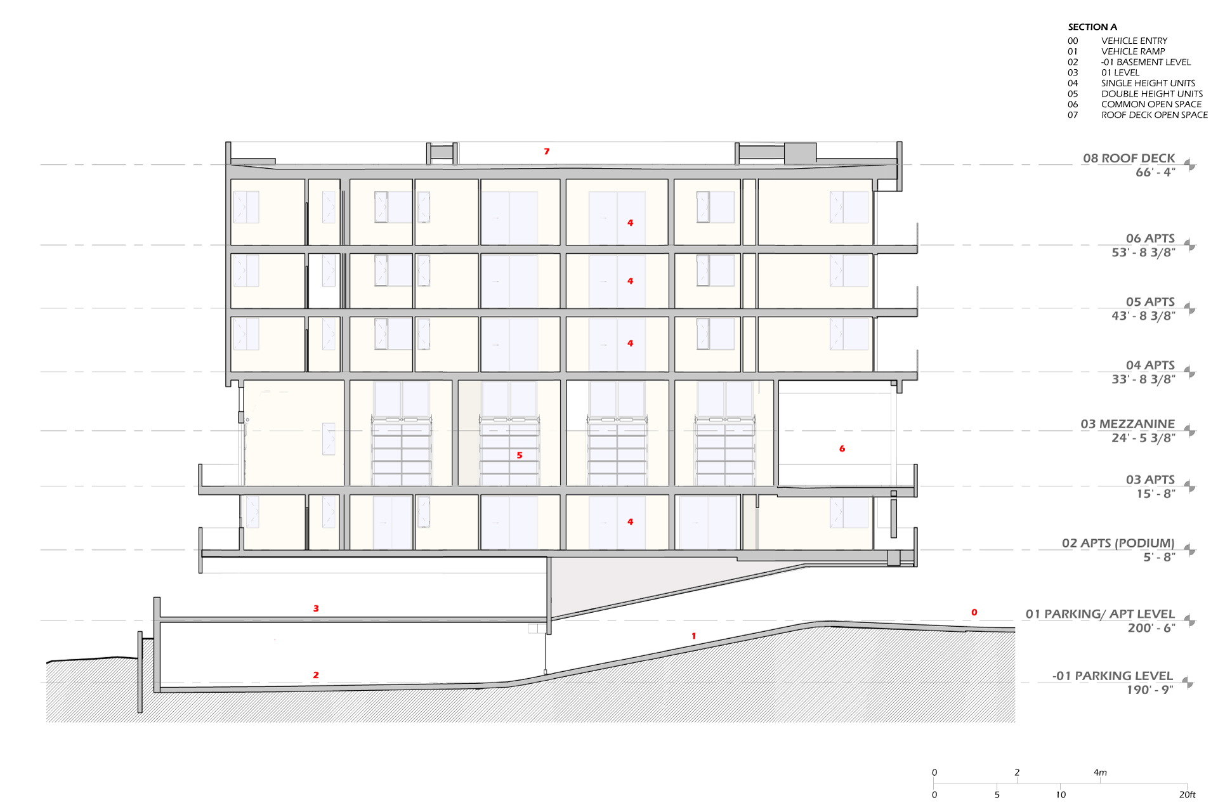
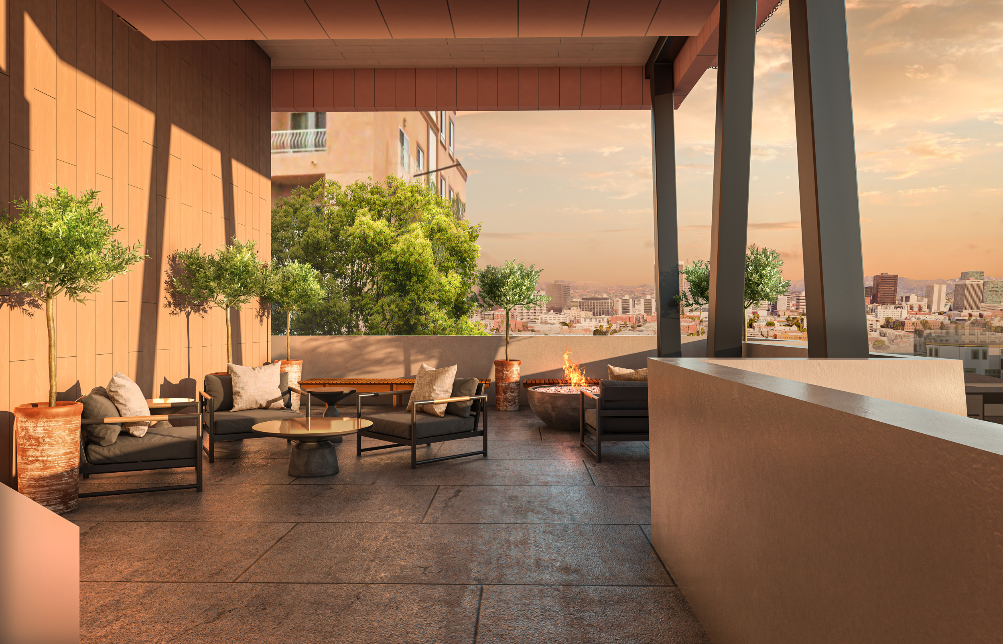
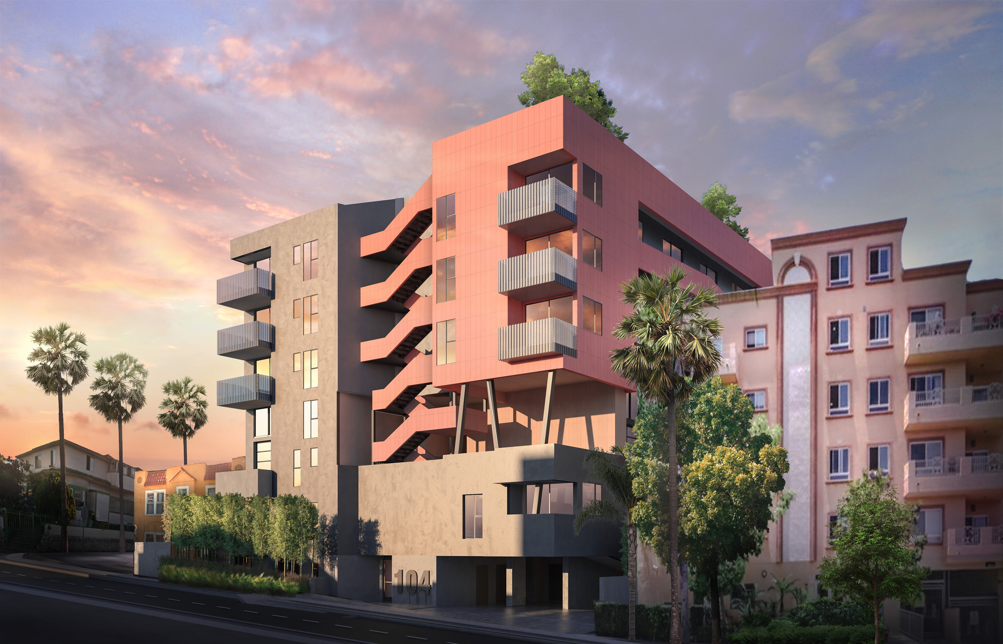
Multifamily apartment building with podium level paseo and community garden.

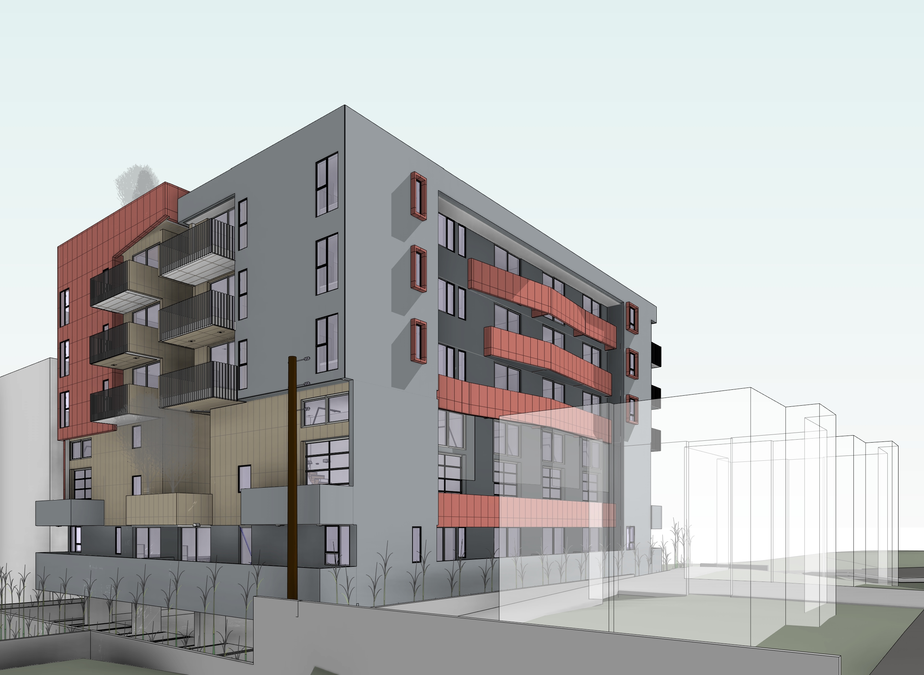
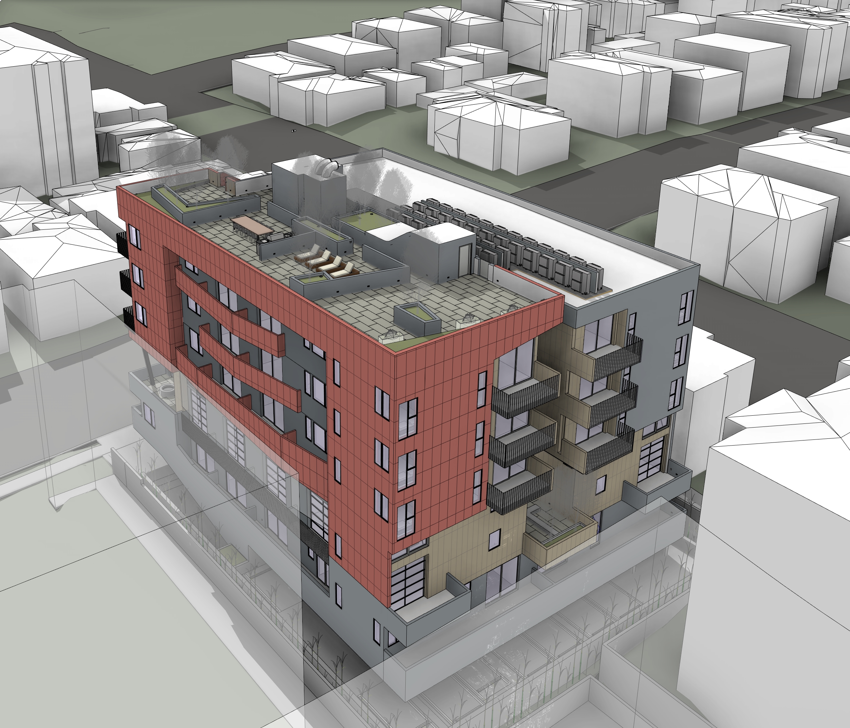
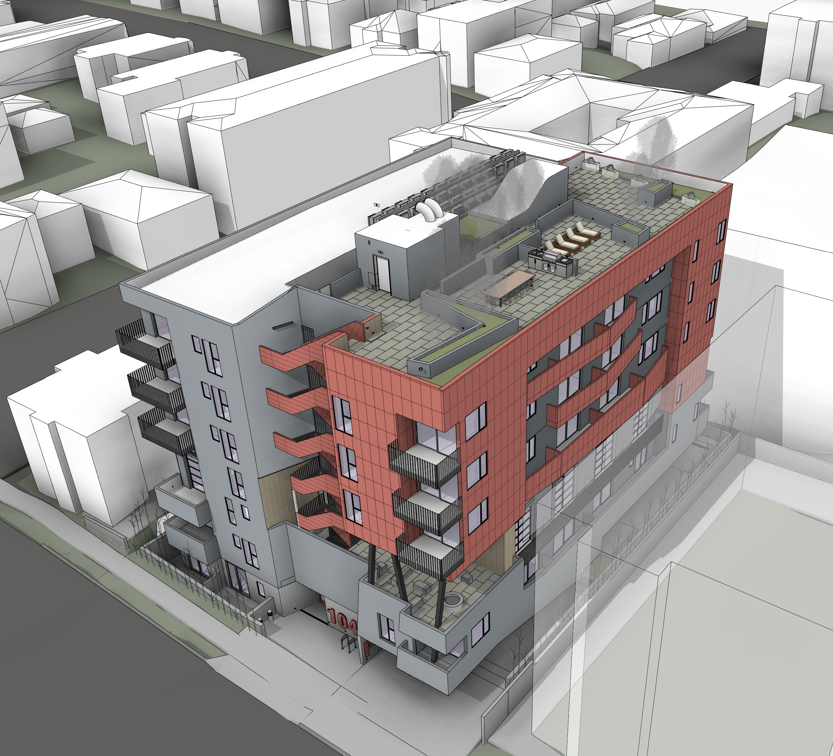
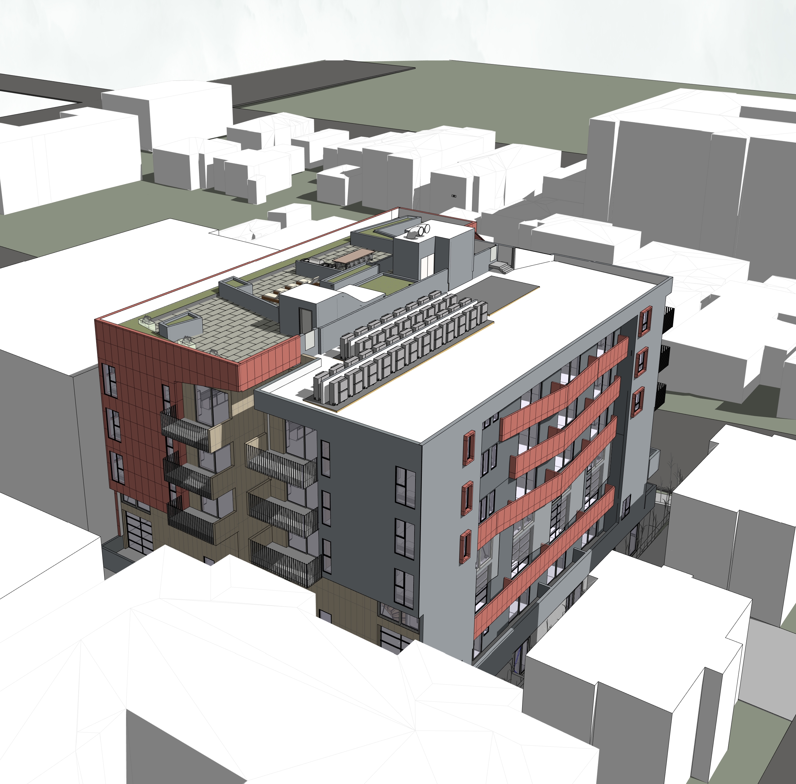
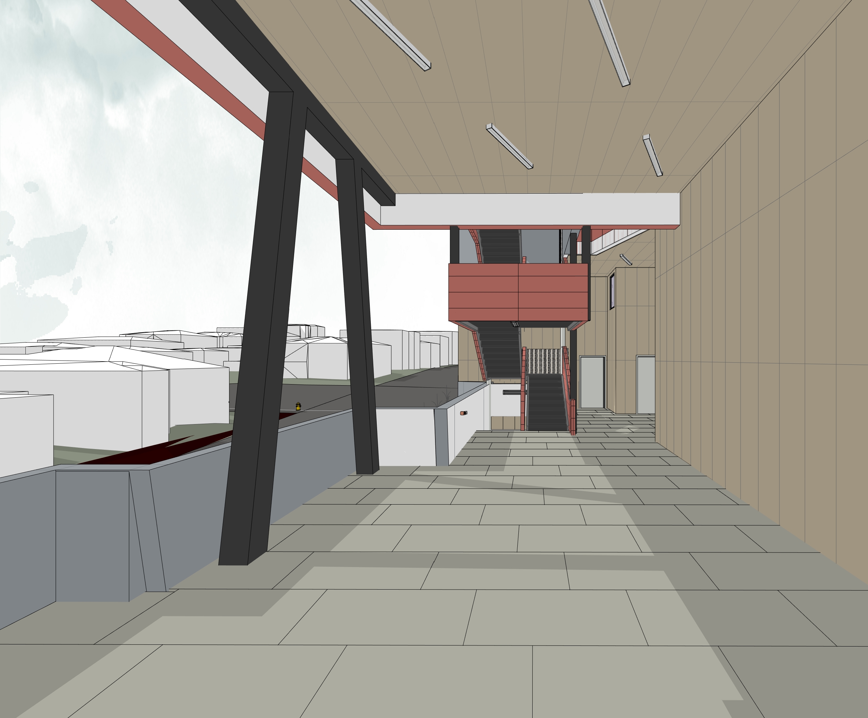
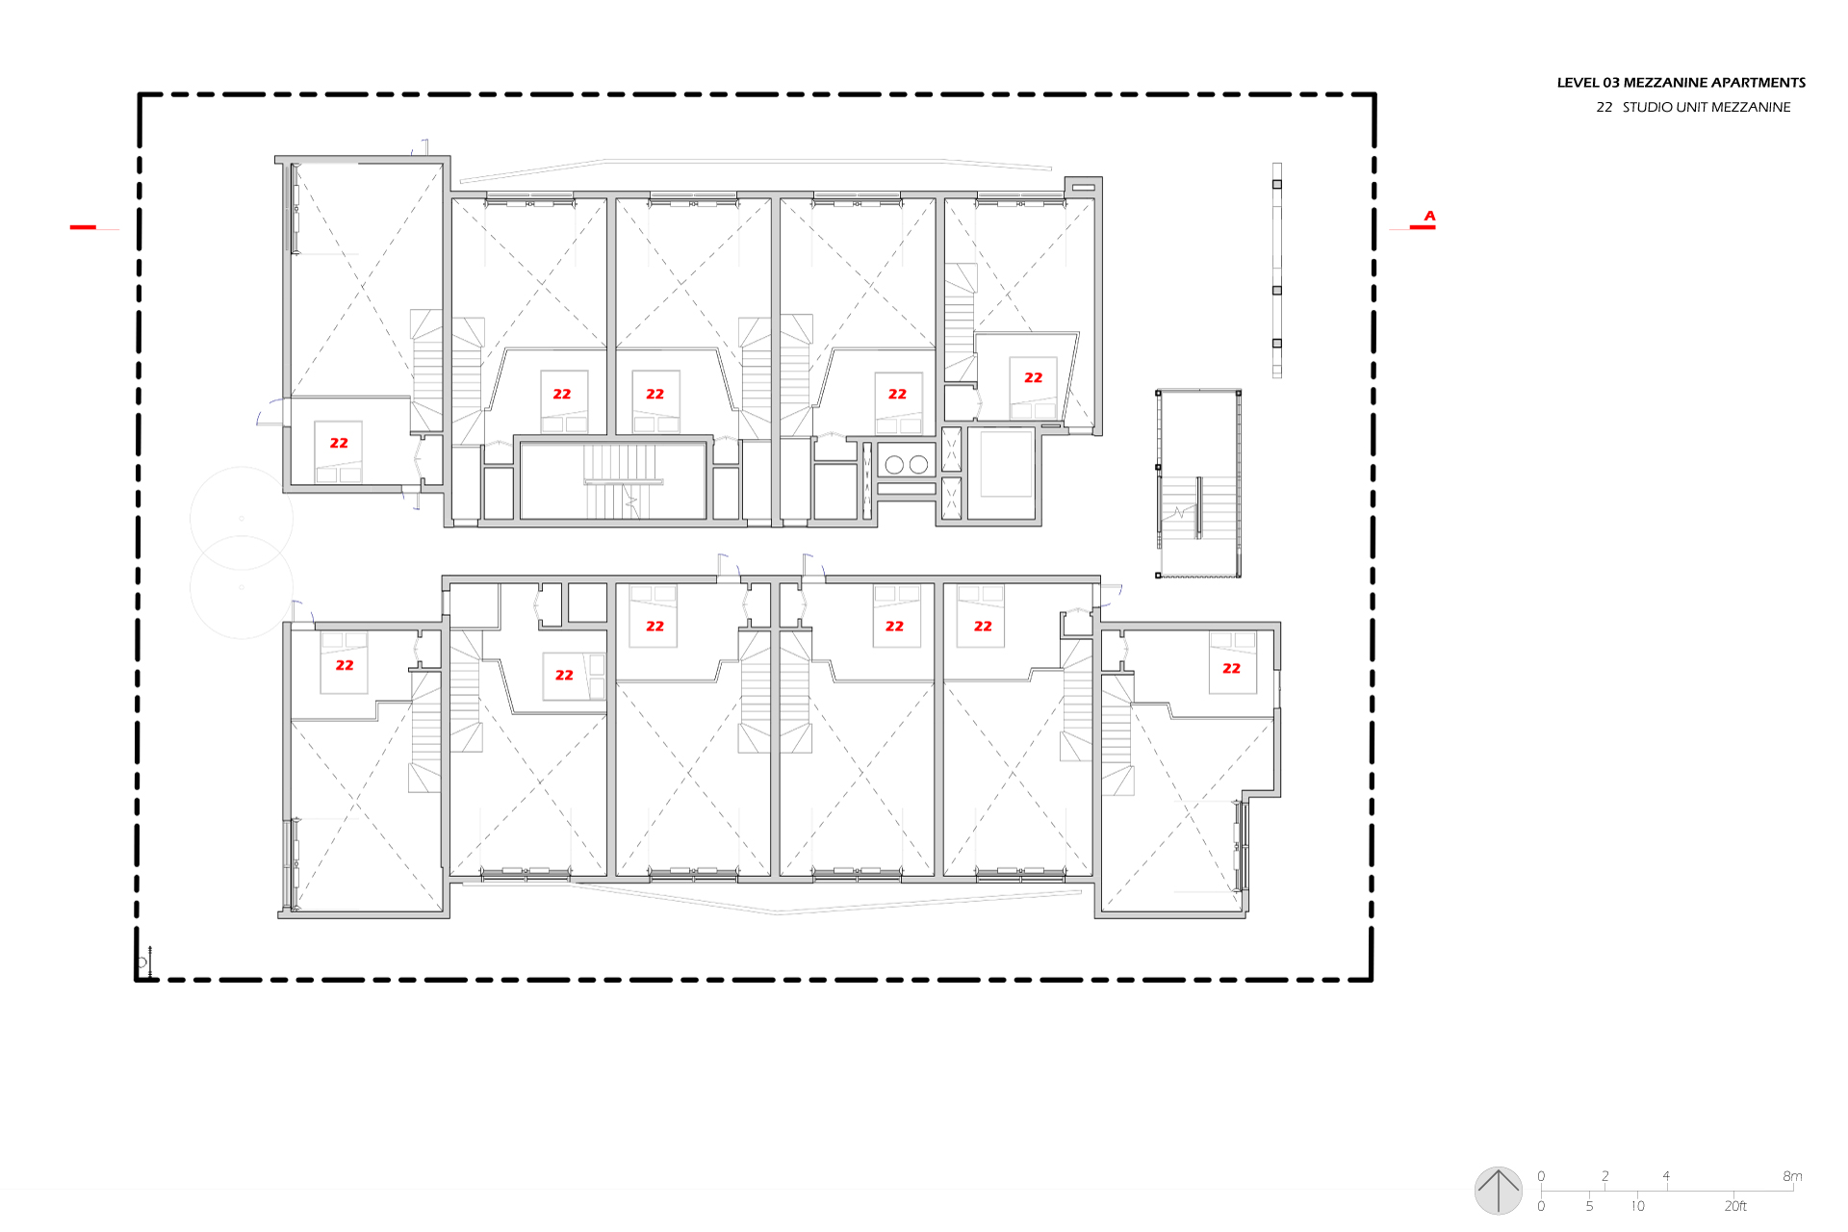
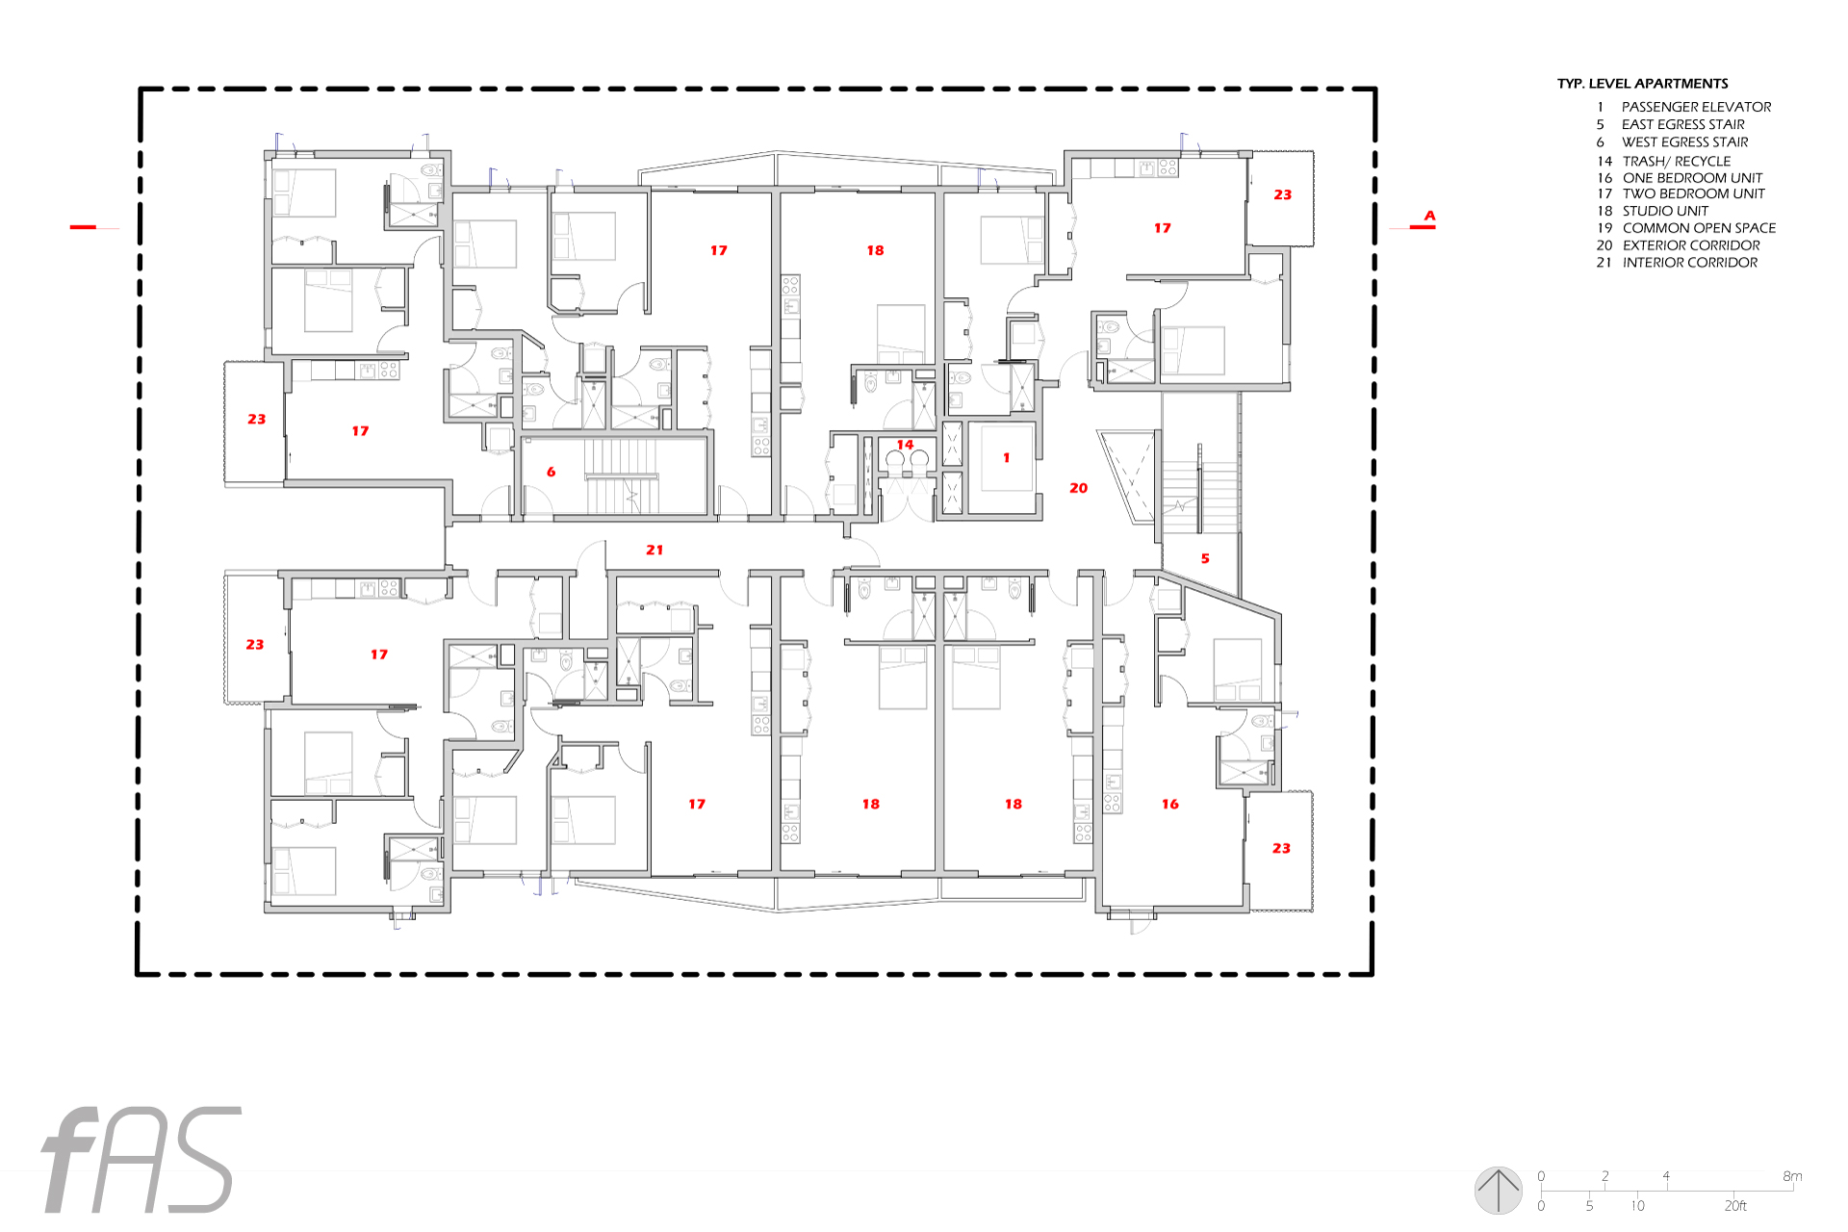
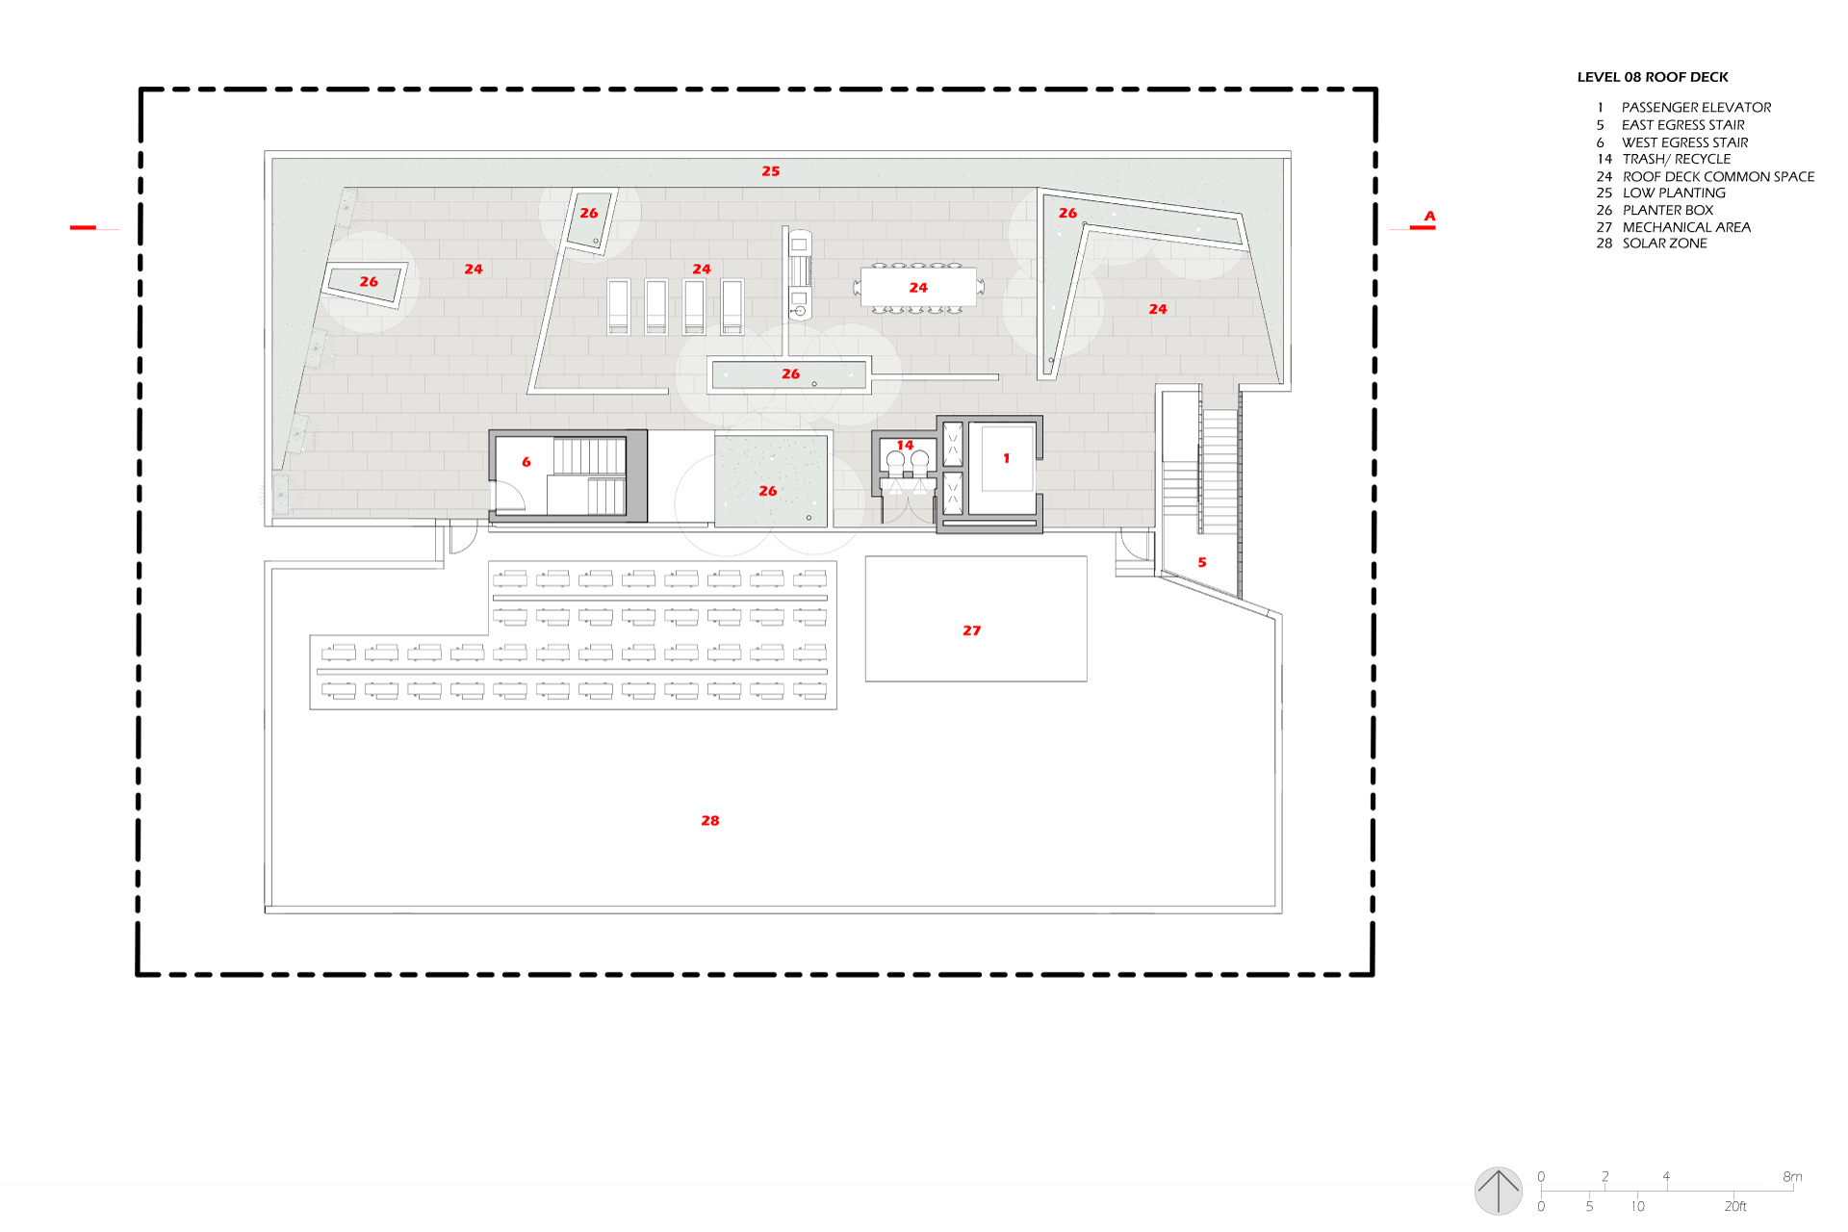
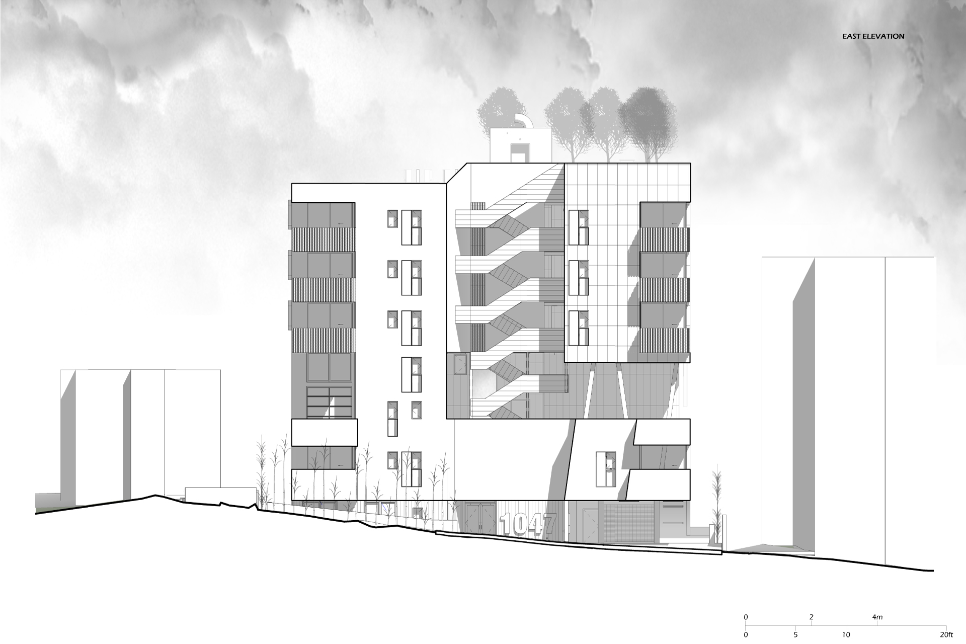
The Fedora Apartments is focused on community space.  The City of LA requires common spaces for use by all tenants and in the new higher density designs we need to get creative to be able to provide it equitably through the building.  Fedora has both roof gardens and a podium level terrace with programmed and green space for tenants.  The podium paseo cuts a double height space through the core of the building, connecting a level of double height lofts spaces to the outside.  An exterior stair up the front facade provides dramatic and convenient connection of these two levels with the apartments above.
Location
Los Angeles, CA
Size
50 units, 40,000 GSF
Status
Under Construction. Completion 2025
Credits
Design Director
G. Graham Ferrier
Project Architect
Jared Lanctot
Team
Ryan Dayag
Hunter Knight
Rogelio Mercado
Randi Riggs
Structural
MEP
Civil
Fedora Apartments, Los Angeles, CA – Ferrier Architecture Studio, image 1
01
Fedora Apartments, Los Angeles, CA – Ferrier Architecture Studio, image 2
02
Fedora Apartments, Los Angeles, CA – Ferrier Architecture Studio, image 3
03
Fedora Apartments, Los Angeles, CA – Ferrier Architecture Studio, image 4
04
Fedora Apartments, Los Angeles, CA – Ferrier Architecture Studio, image 5
05
Fedora Apartments, Los Angeles, CA – Ferrier Architecture Studio, image 6
06
Fedora Apartments, Los Angeles, CA – Ferrier Architecture Studio, image 7
07
Fedora Apartments, Los Angeles, CA – Ferrier Architecture Studio, image 8
08
Fedora Apartments, Los Angeles, CA – Ferrier Architecture Studio, image 9
09
Fedora Apartments, Los Angeles, CA – Ferrier Architecture Studio, image 10
010
Fedora Apartments, Los Angeles, CA – Ferrier Architecture Studio, image 11
011