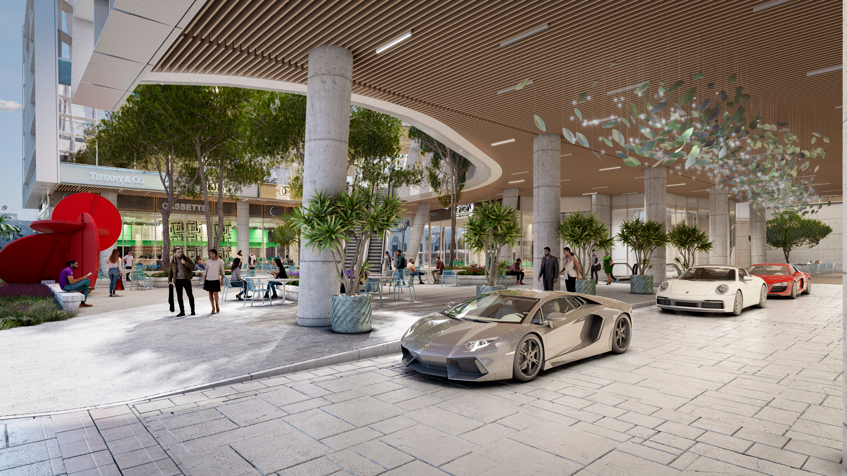
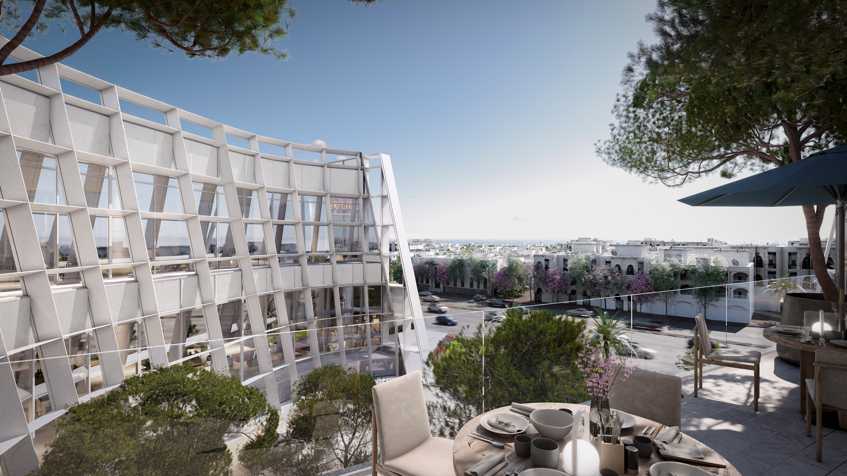
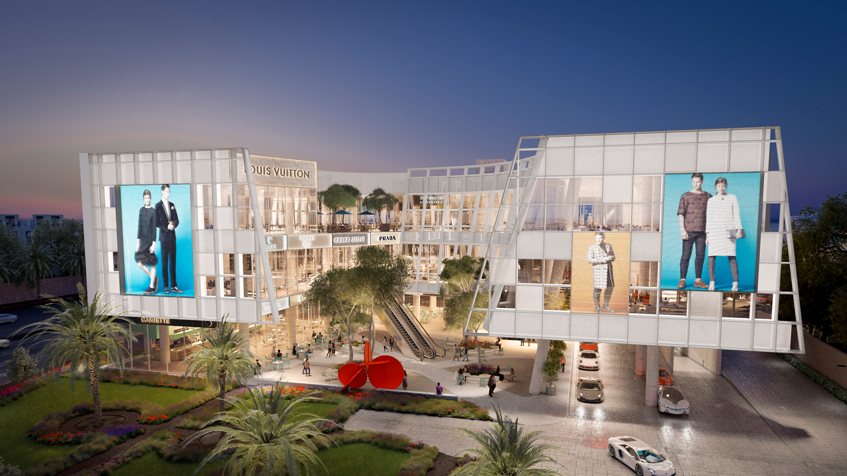
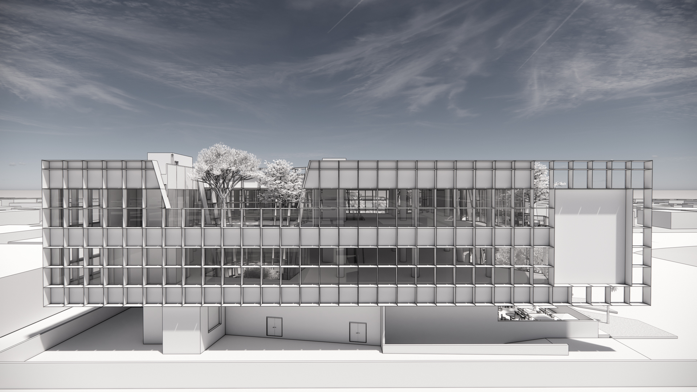
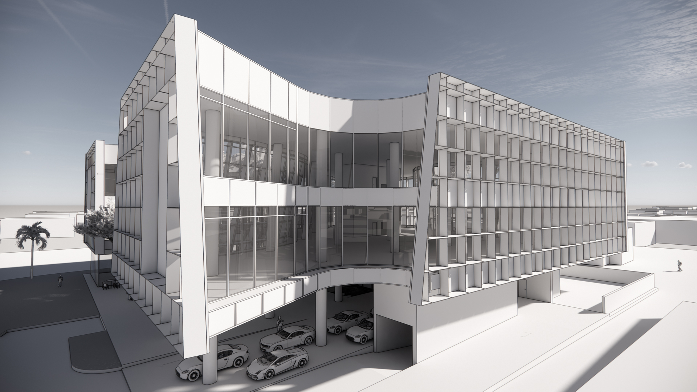
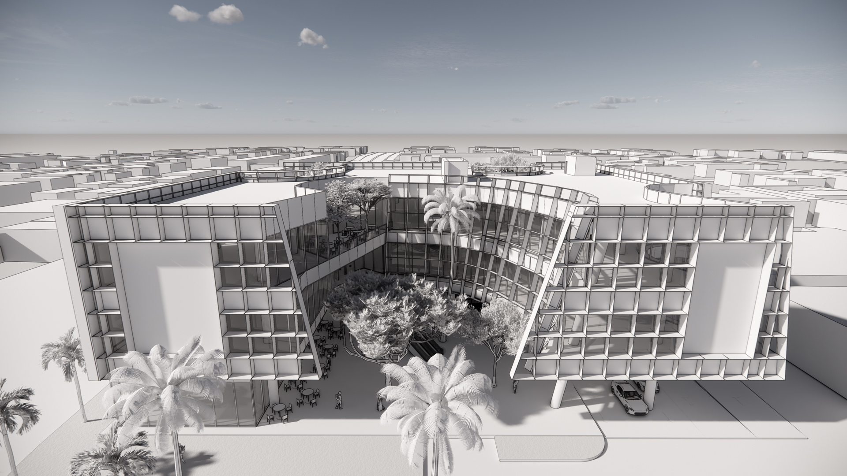
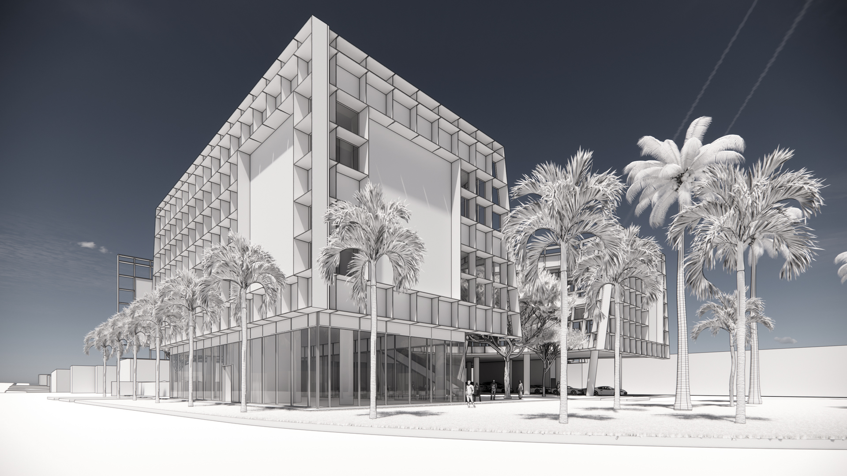
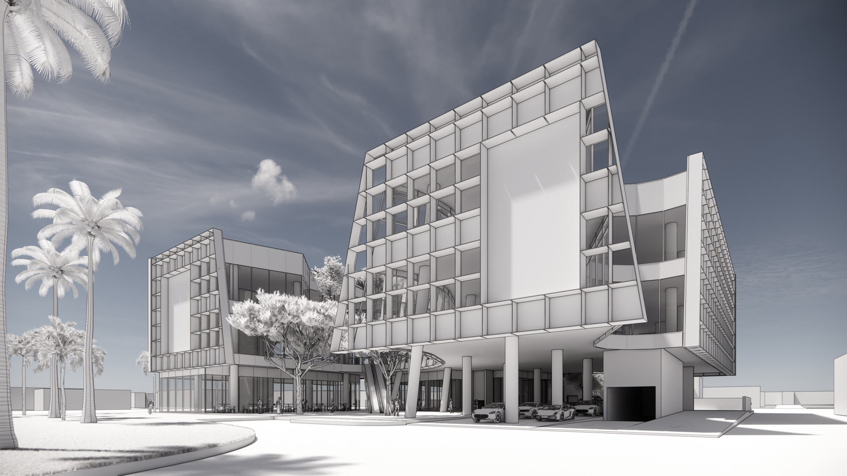
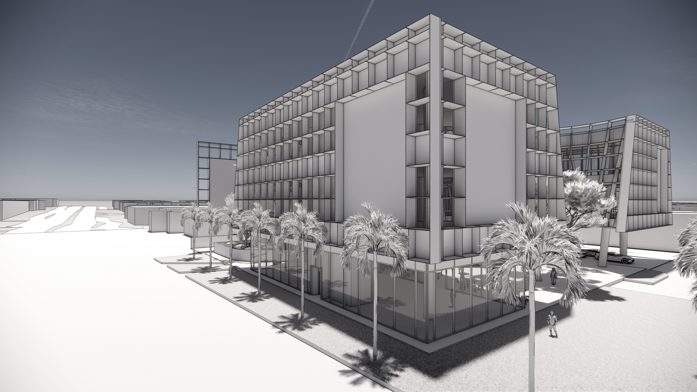
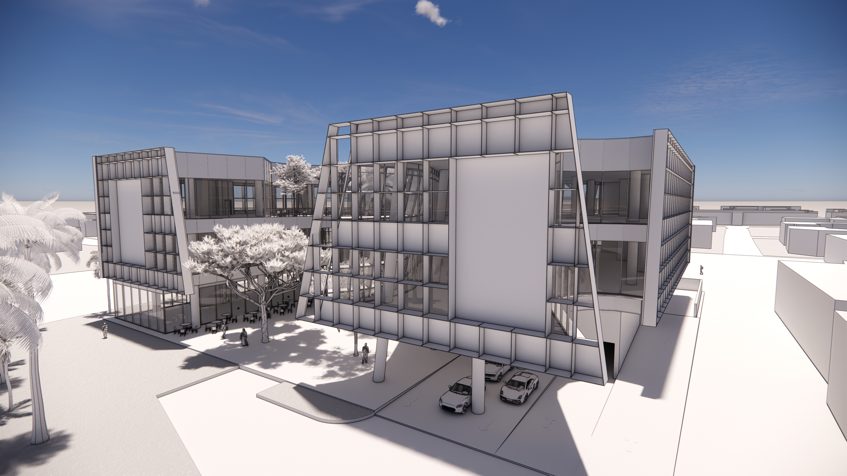
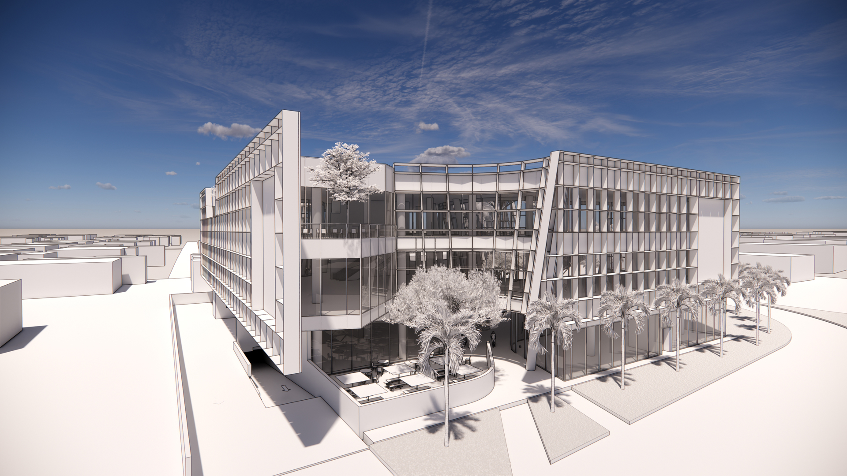
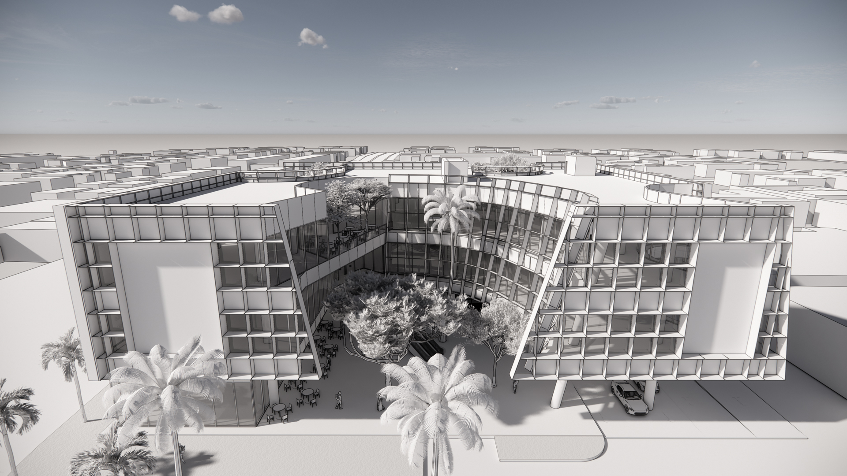
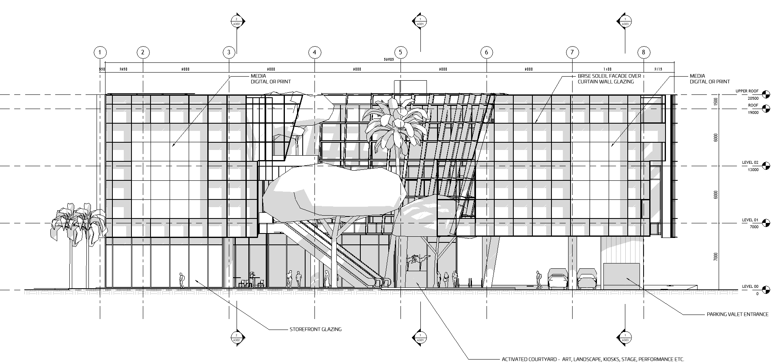
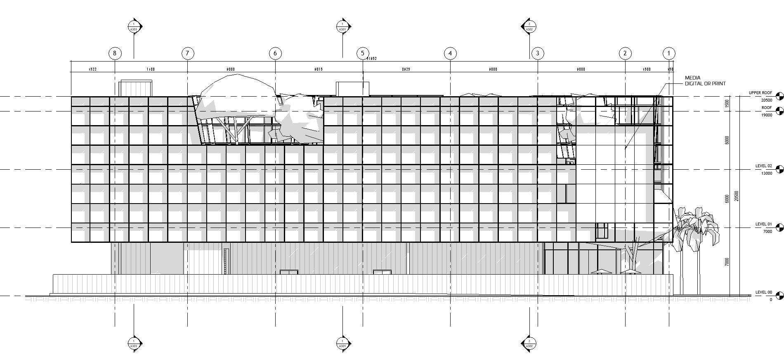
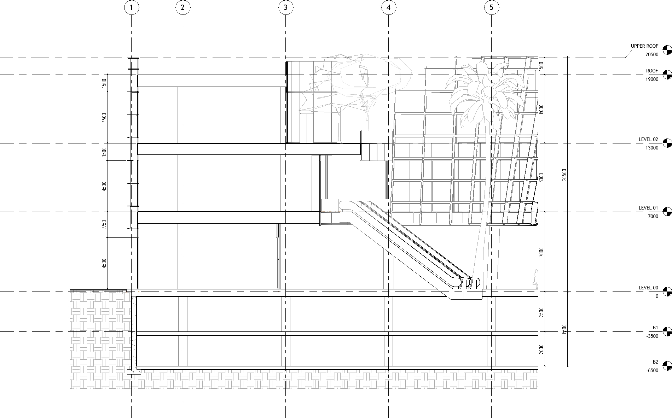
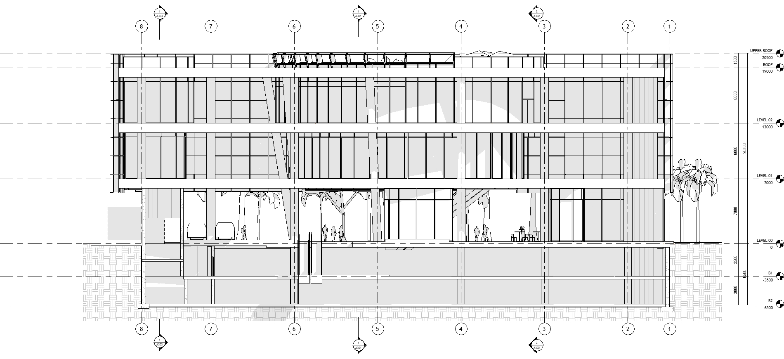
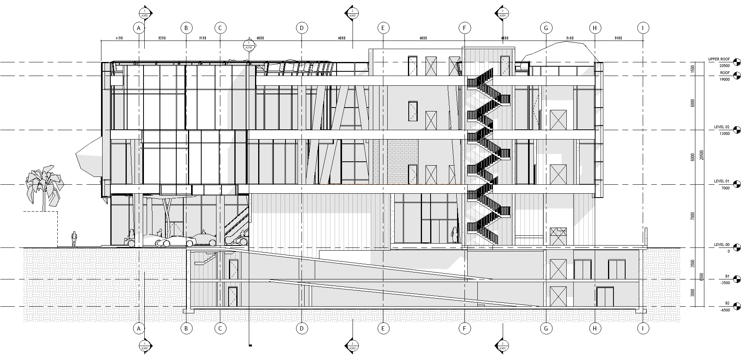
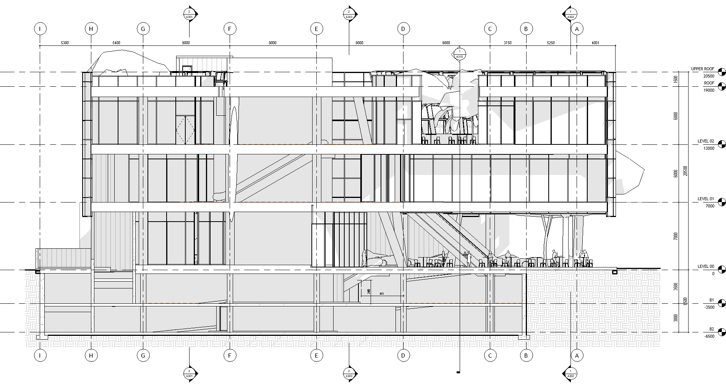
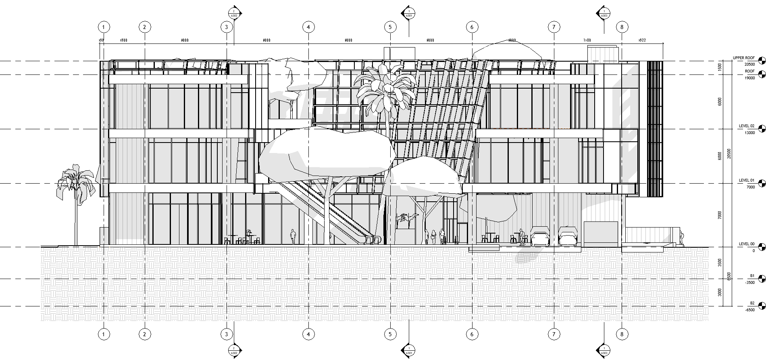
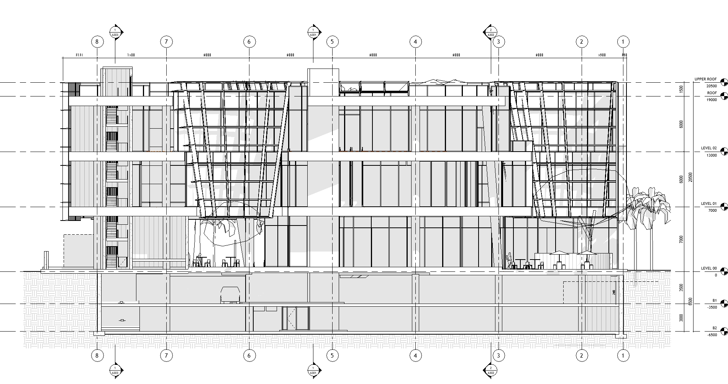
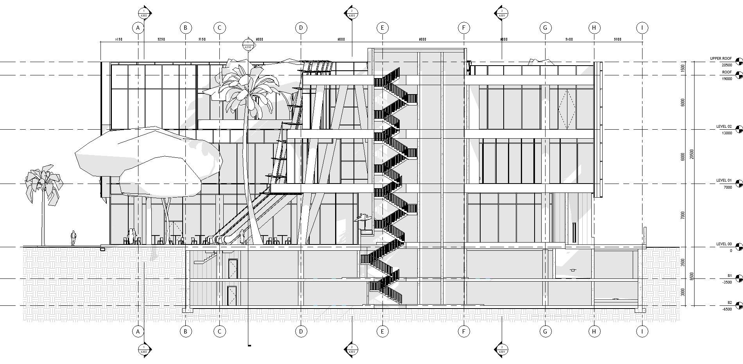
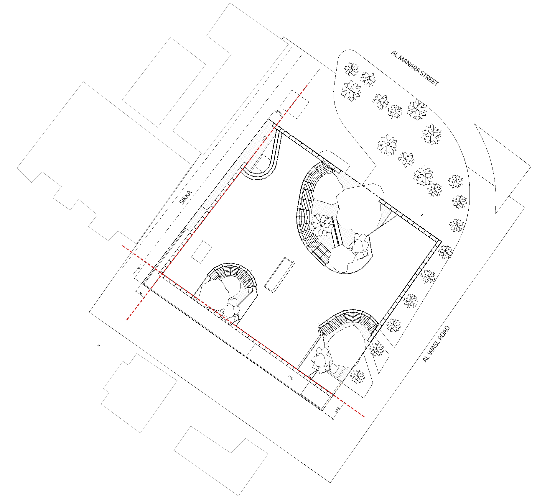
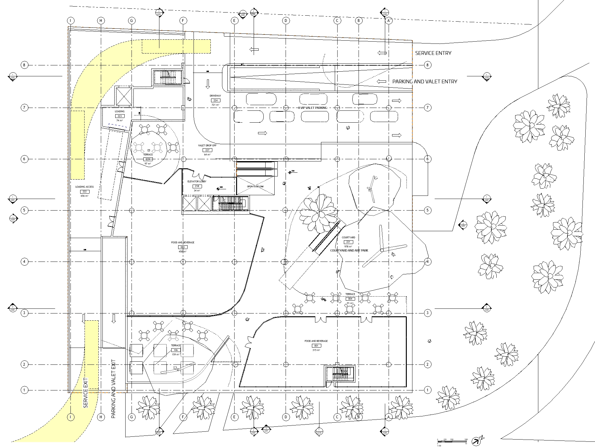
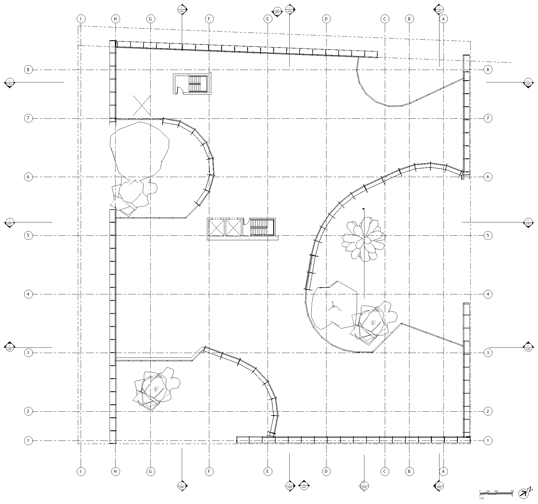
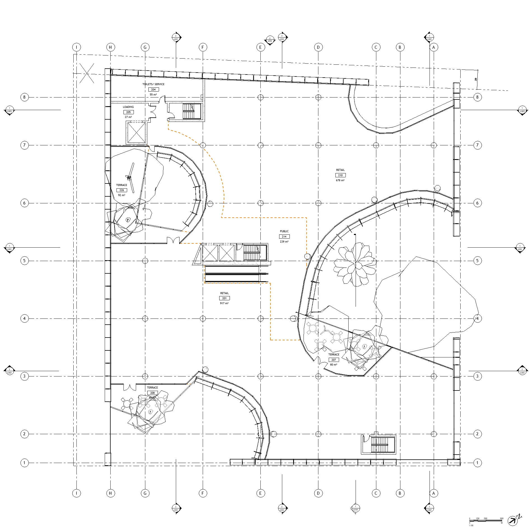
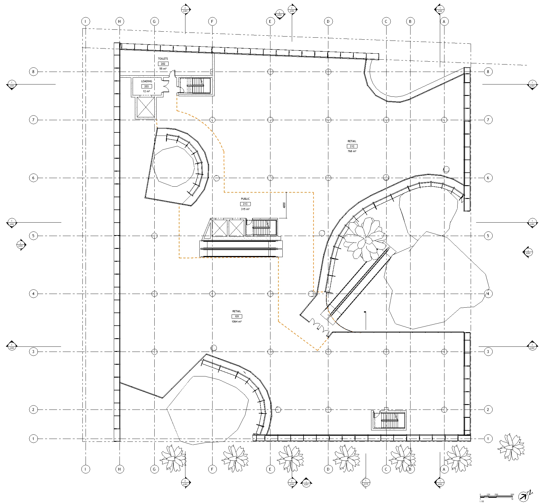
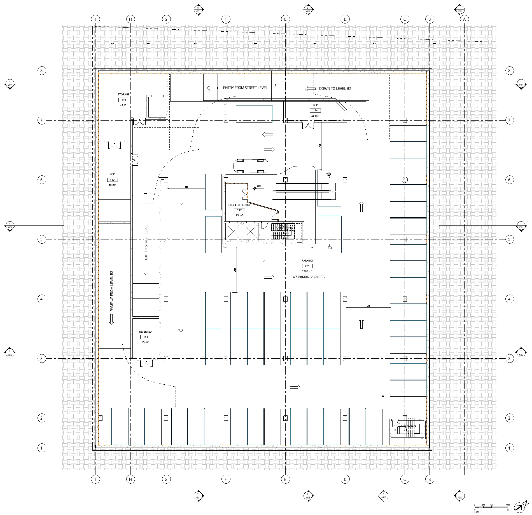
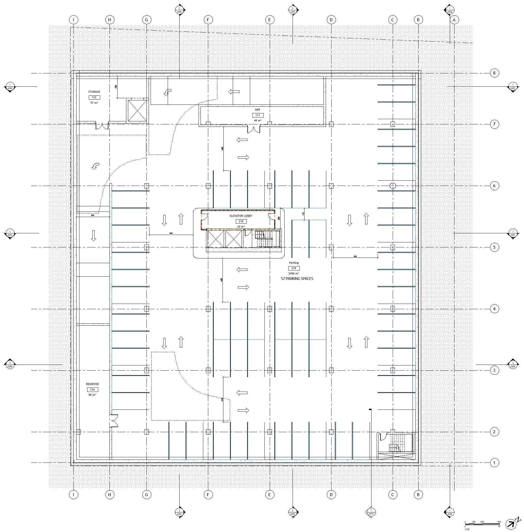
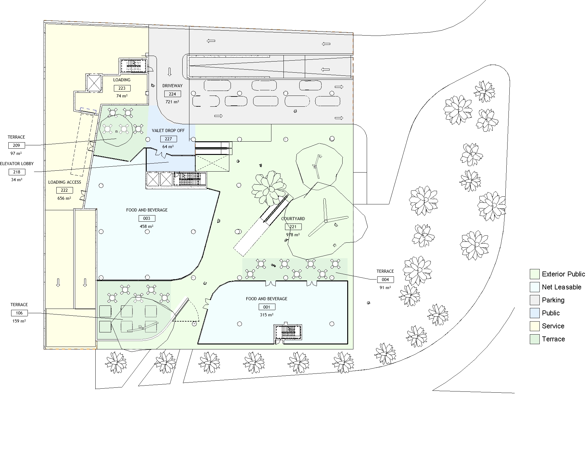
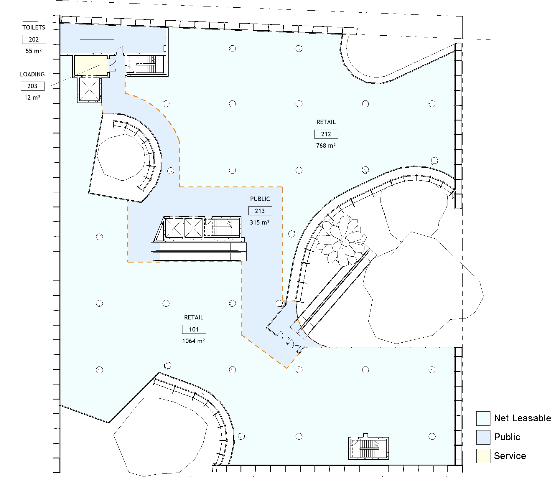
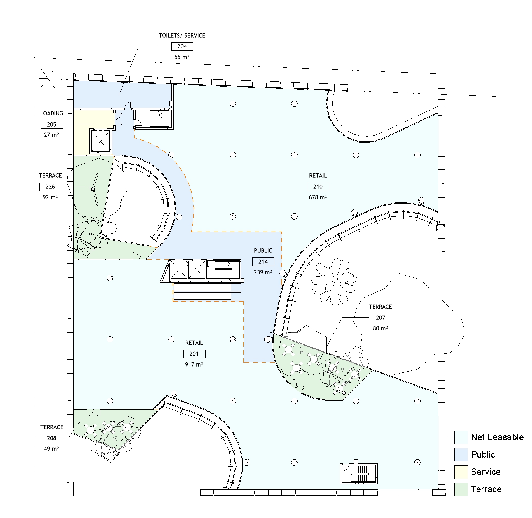
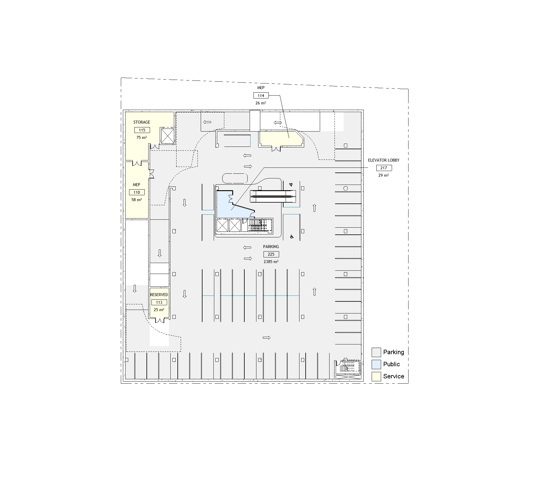
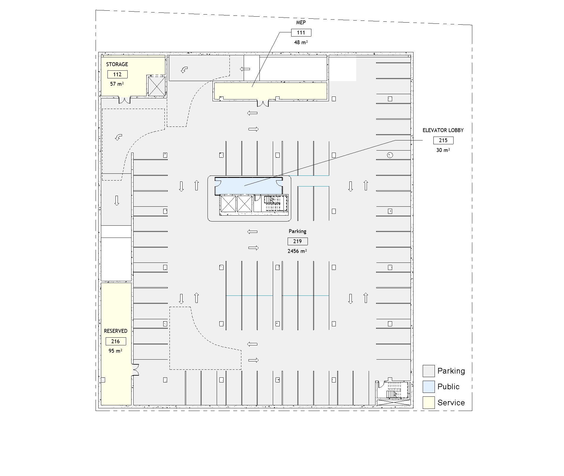
Jumeirah Retail Center is a new, ground-up luxury commercial building on a prominent corner site in Dubai’s Jumeirah neighborhood. Designed for Alta Real Estate Development, it brings together shops, services, and food and beverage, anchored by a lifestyle retailer with a curated range.
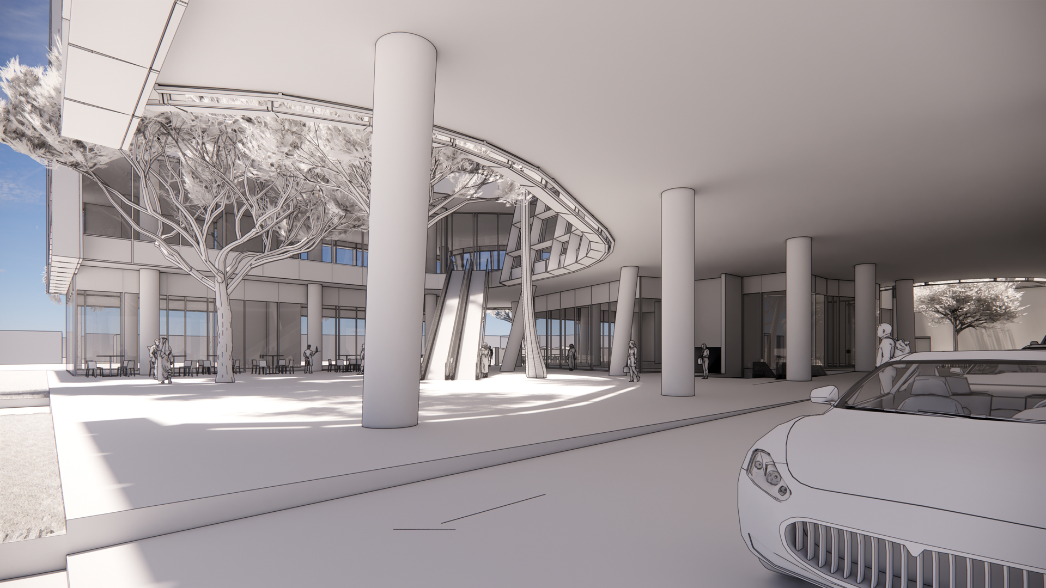
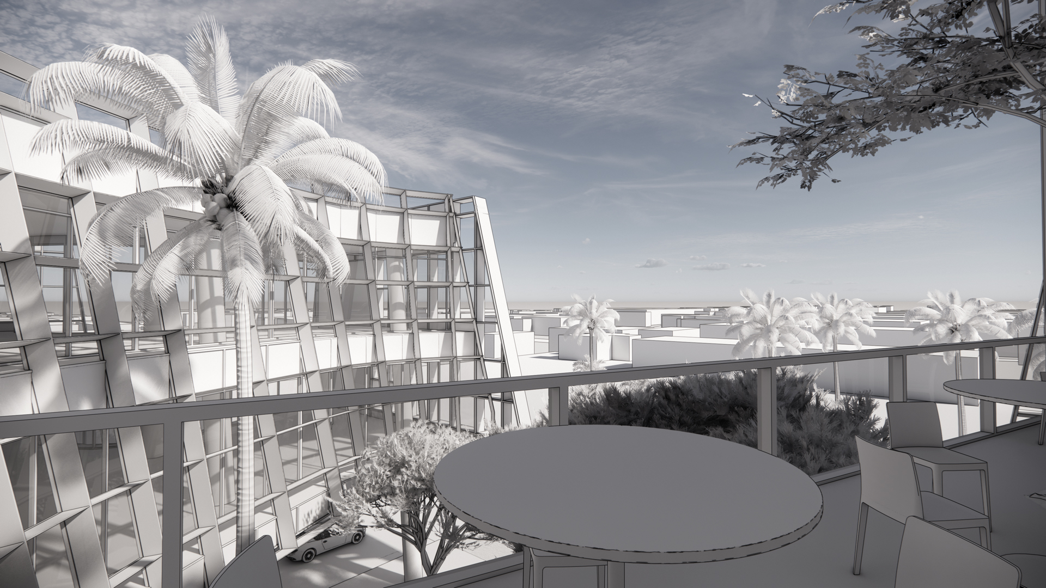
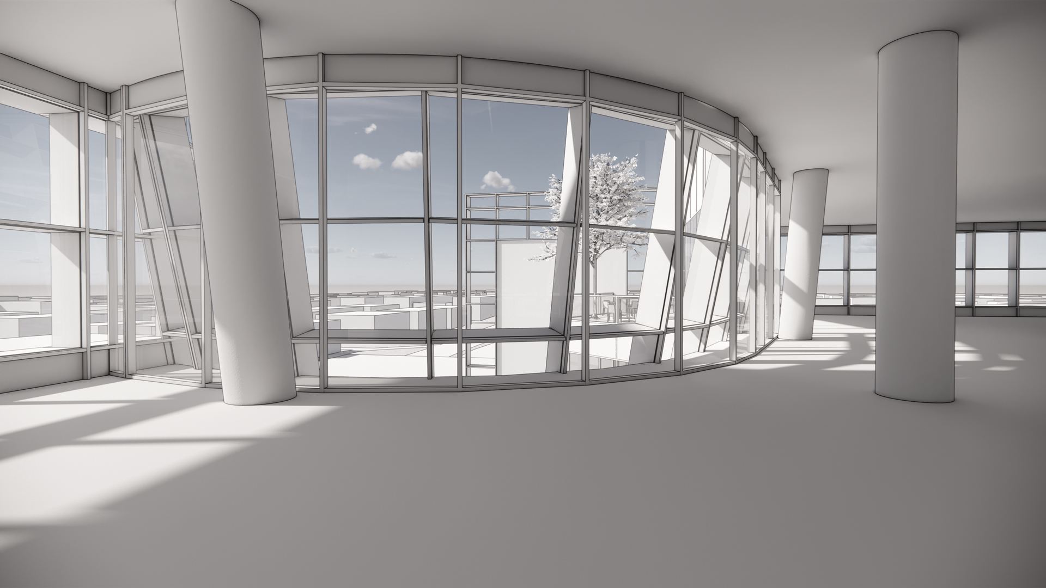
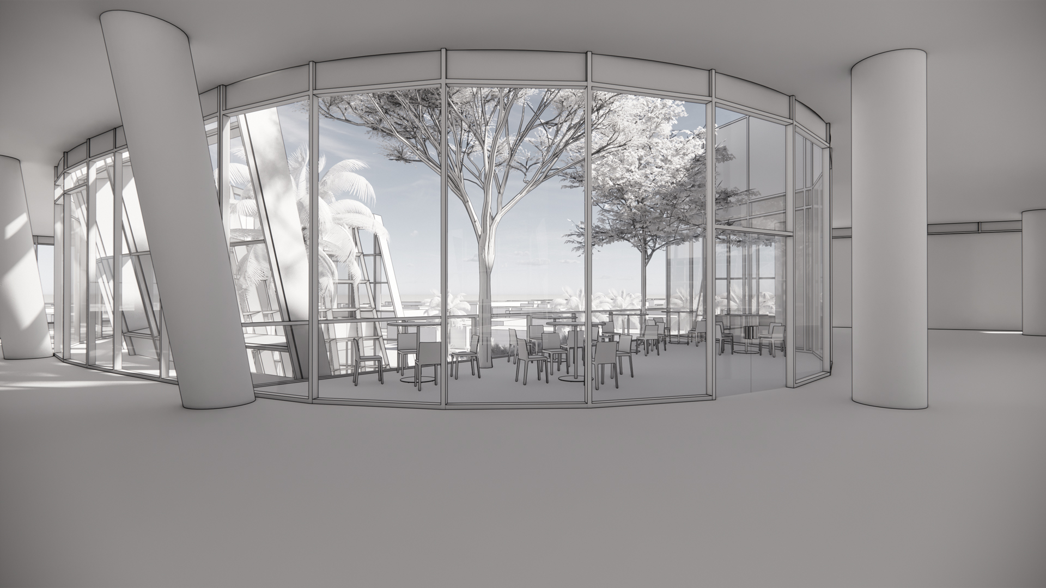
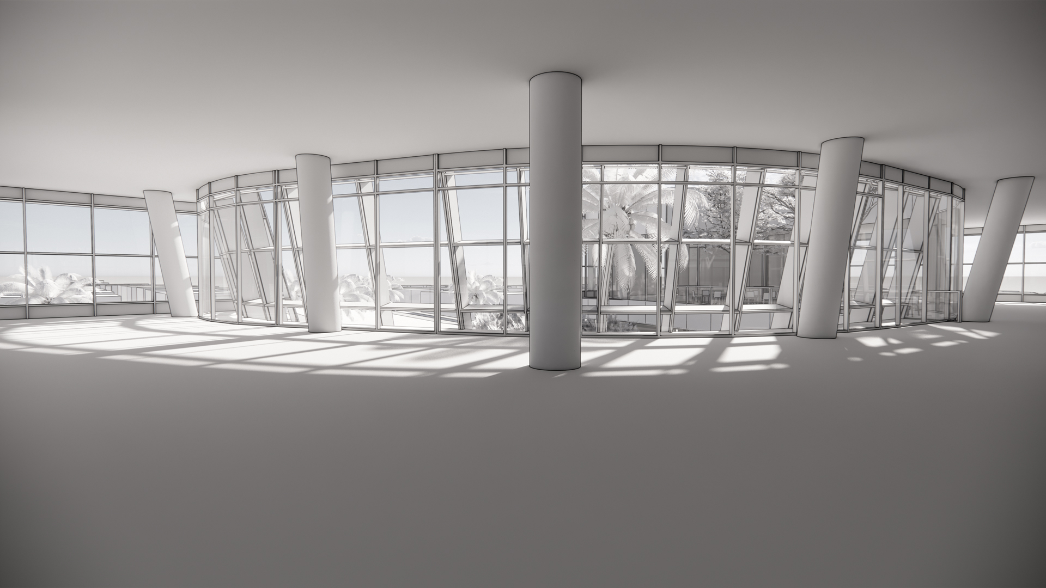
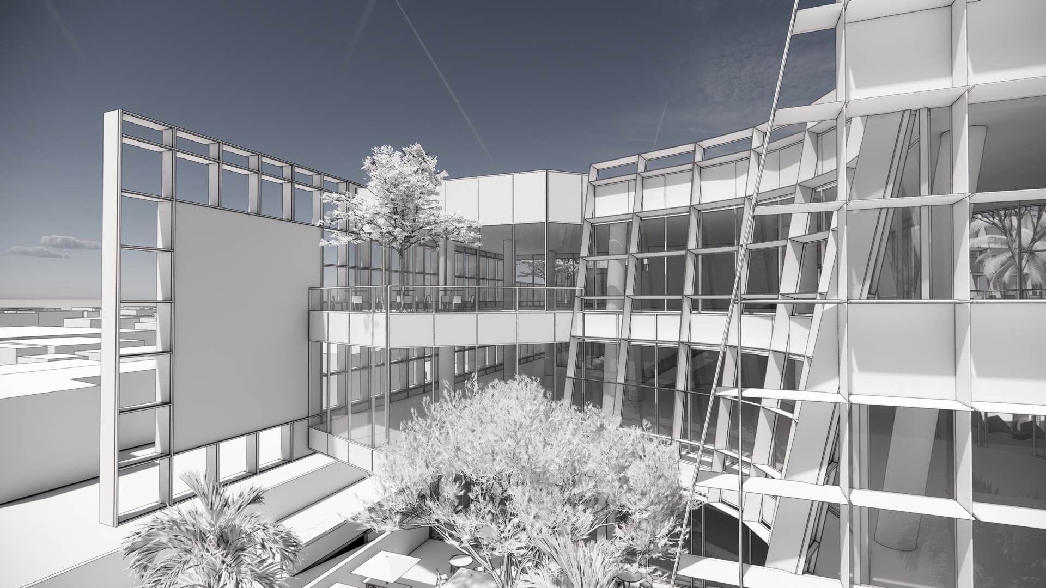
The design draws the center out into its landscape. Indoor spaces open onto protected outdoor areas, so the building can be used from morning into the evening, as a local place for the neighborhood and a destination for visitors.
FAS carried out pre-design and schematic design in 2024. Construction began in 2025, with completion expected in the first quarter of 2027.