Location
East Hollywood, Los Angeles, CA
Size
28,000SF
Status
Concept and feasibility design
Design Director
G. Graham Ferrier
Project Team
Jared Lanctot, Rogelio Mercado
A live/work mixed-use project in East Hollywood, Los Angeles.
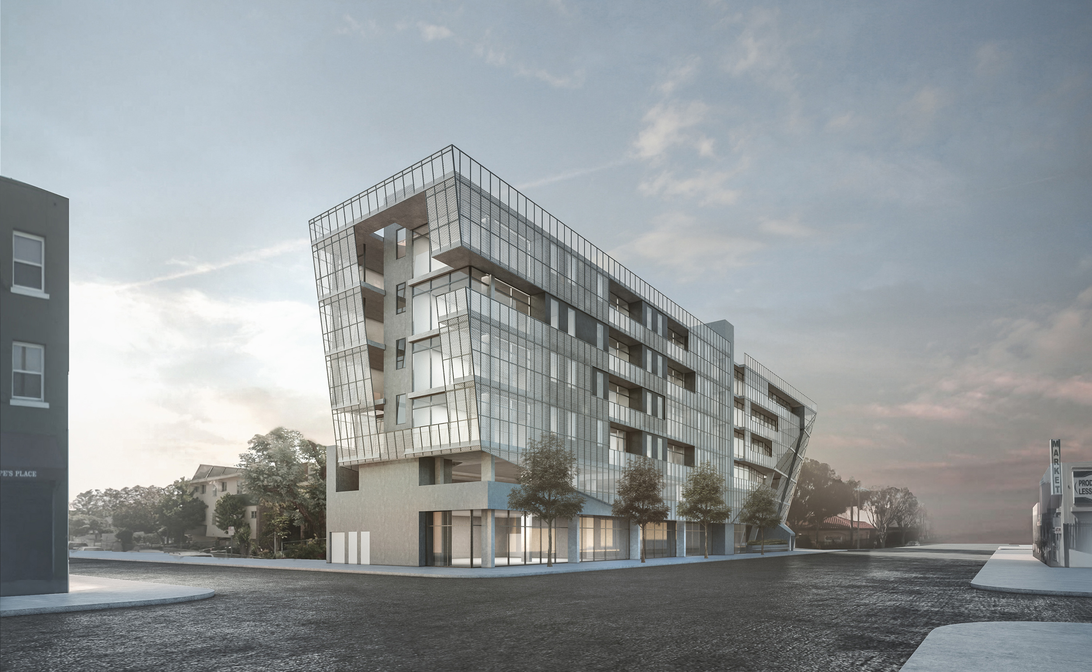
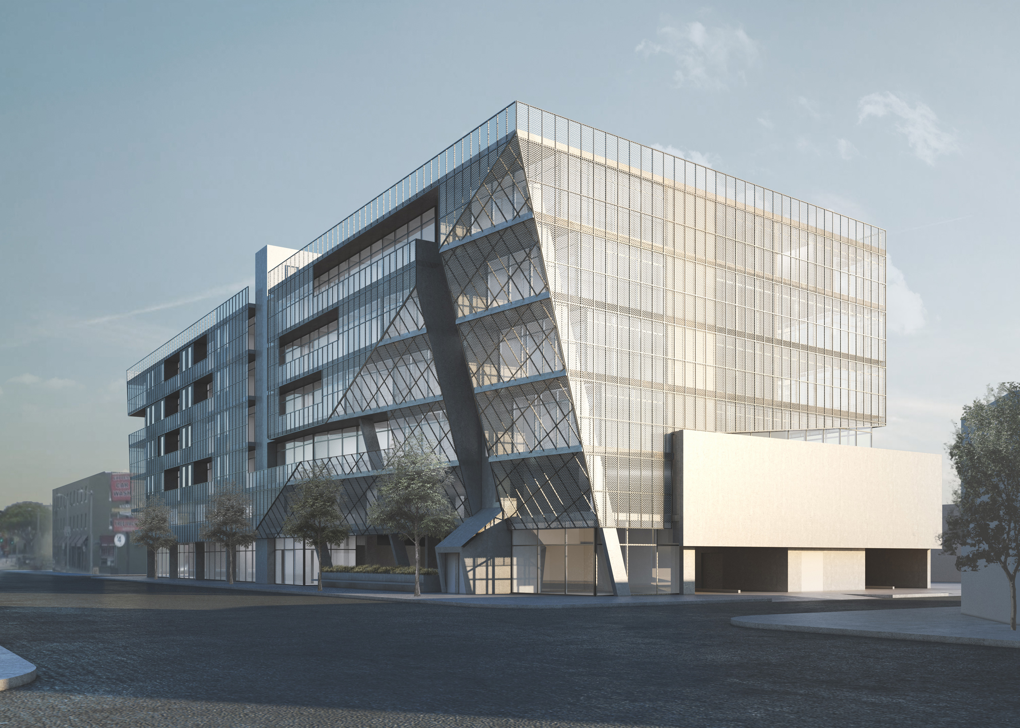
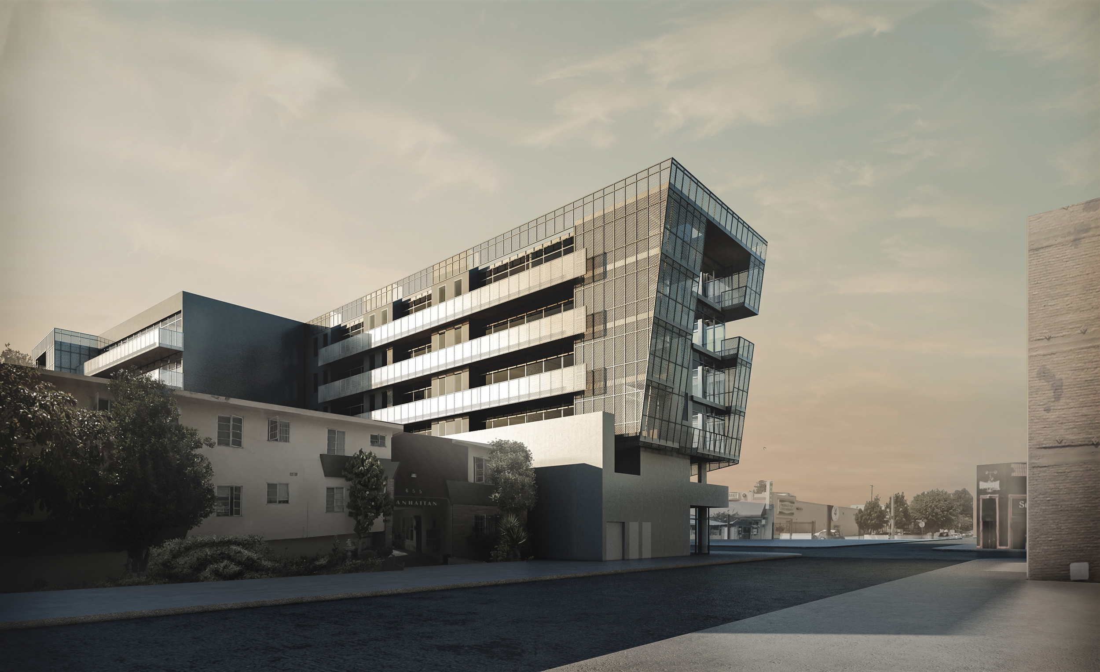
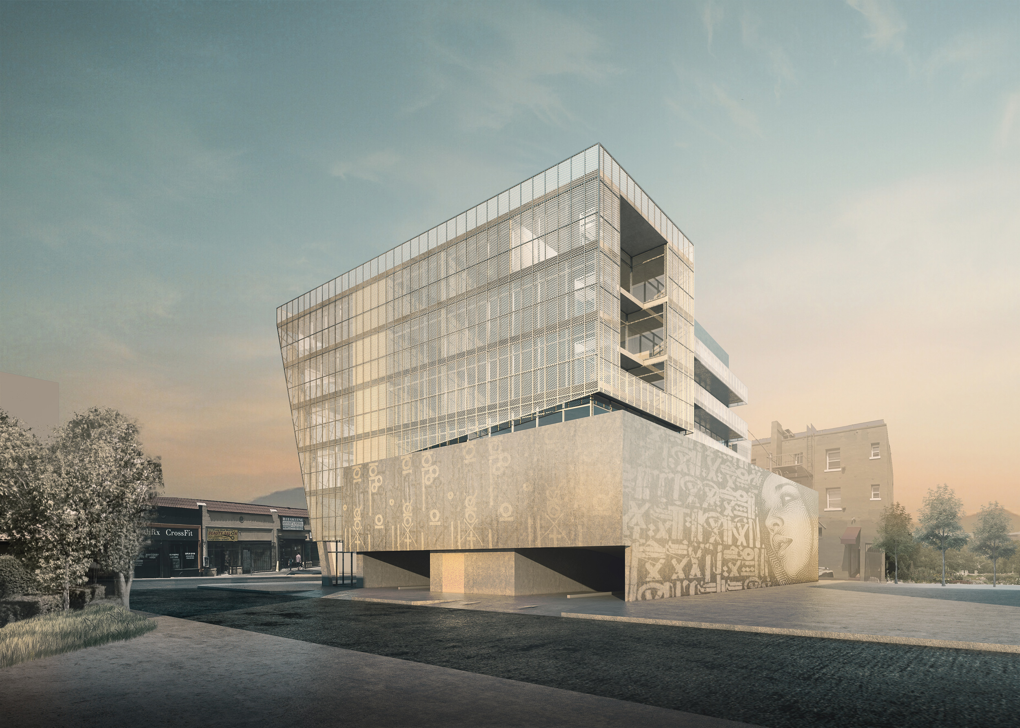
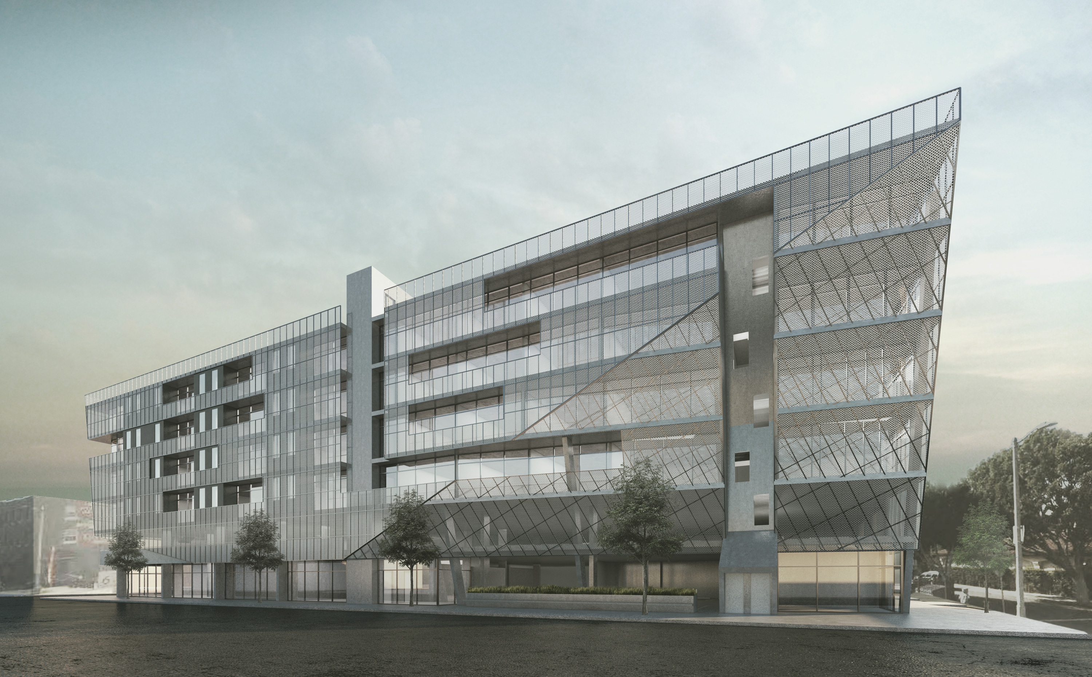
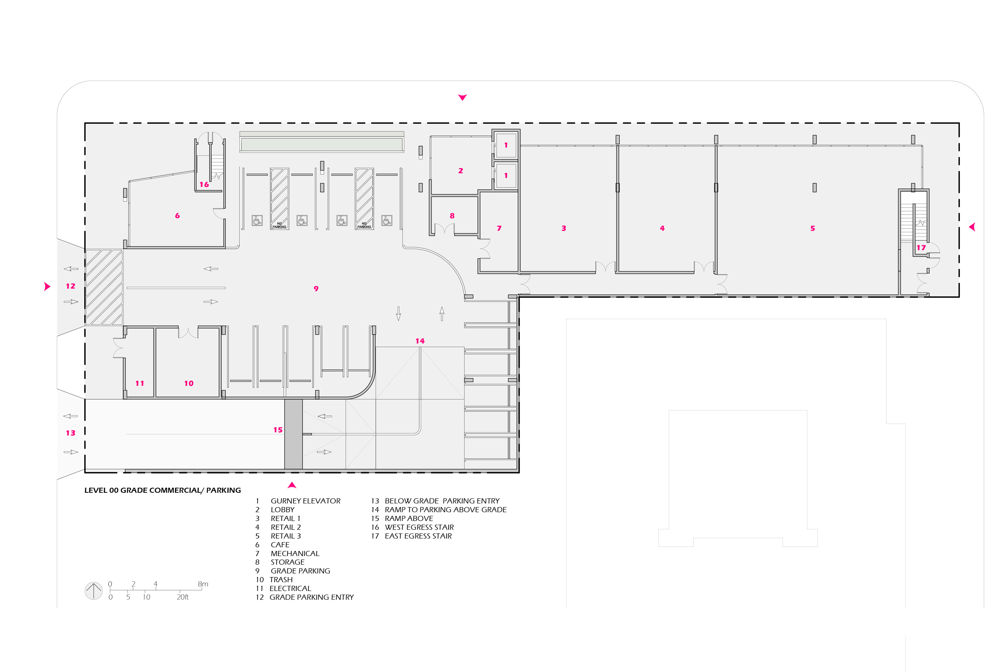
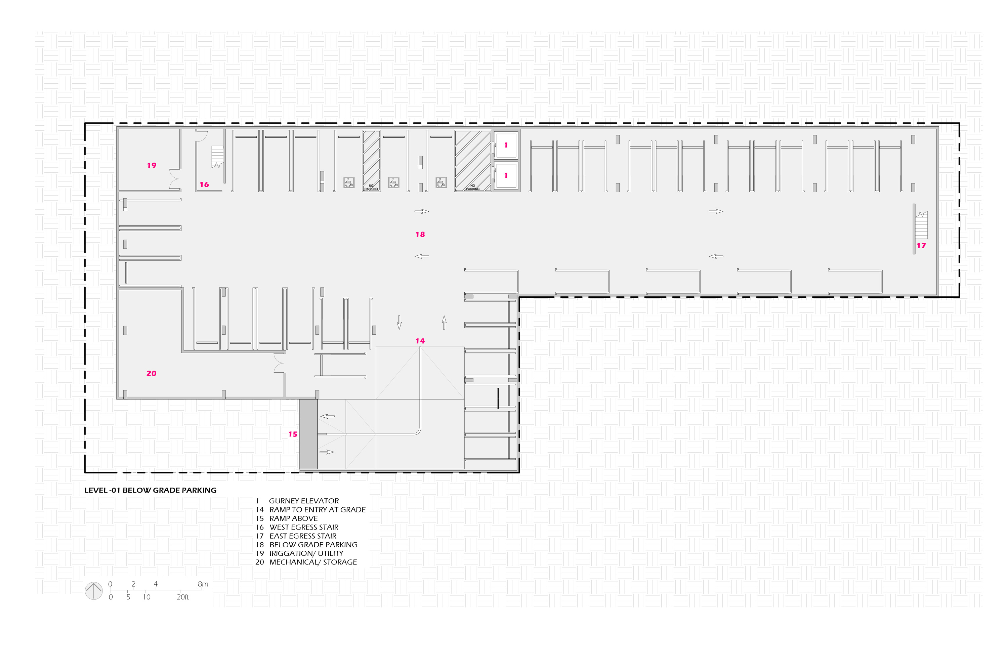
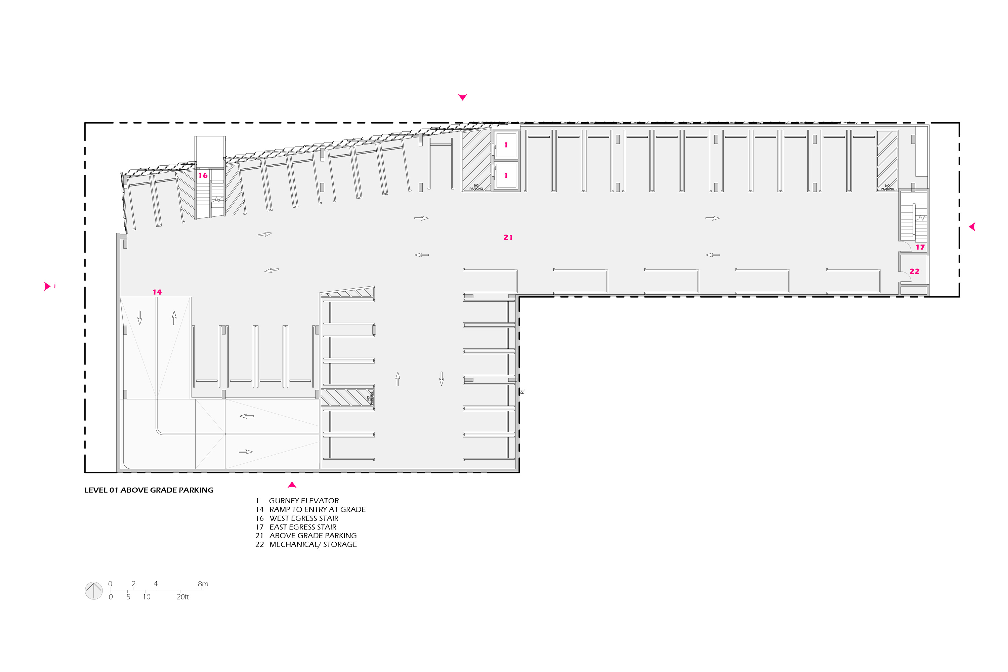
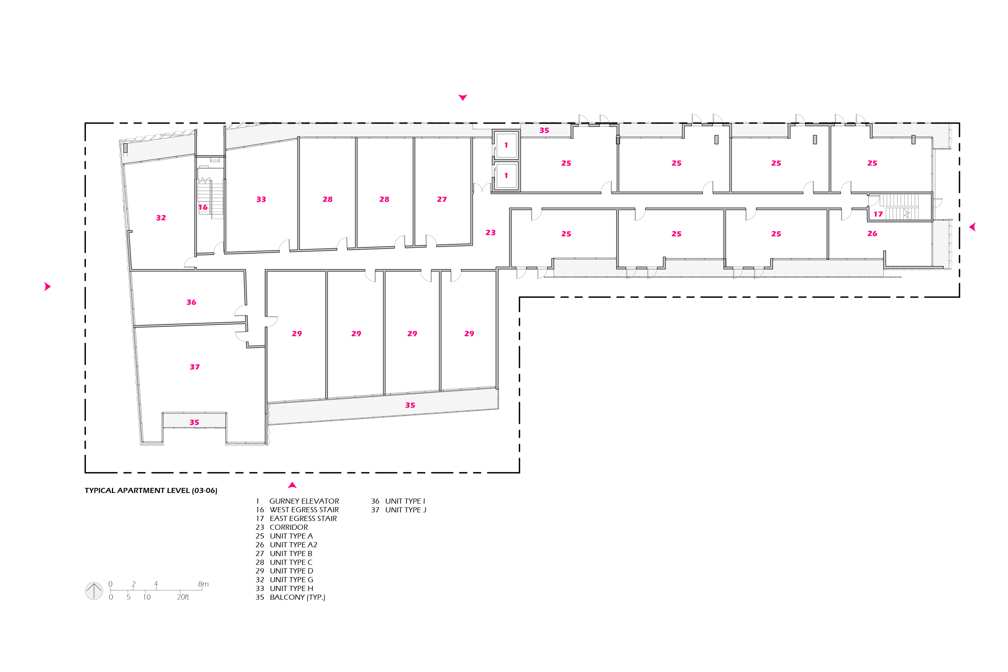
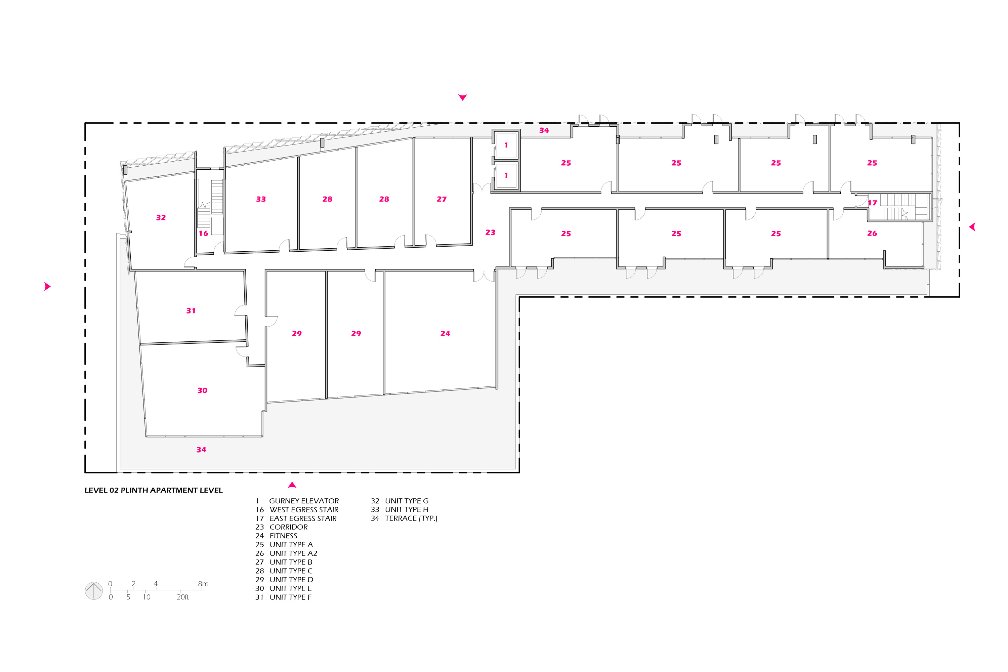
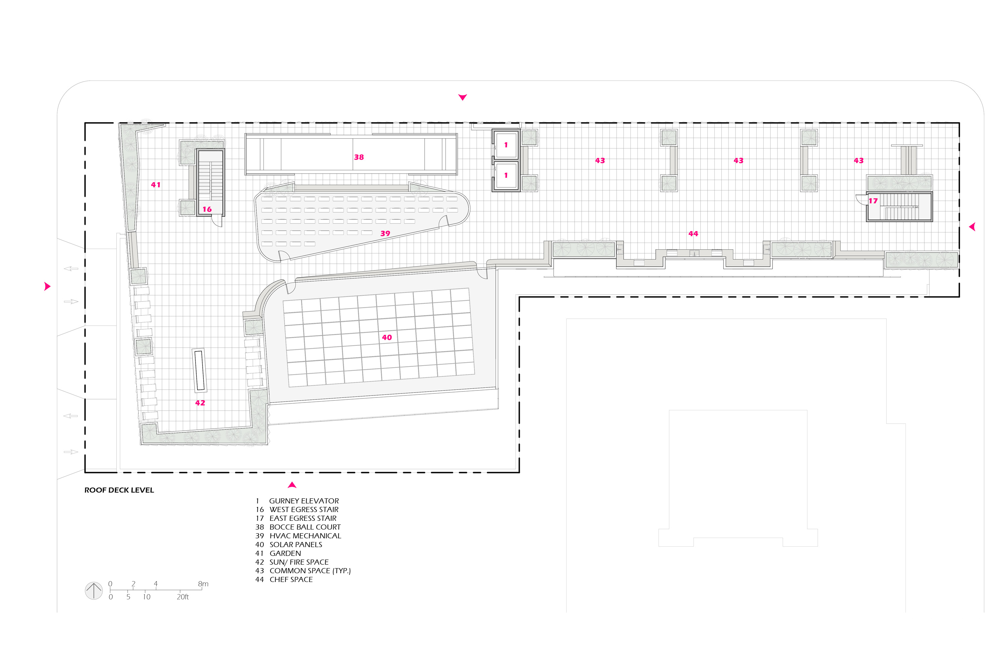
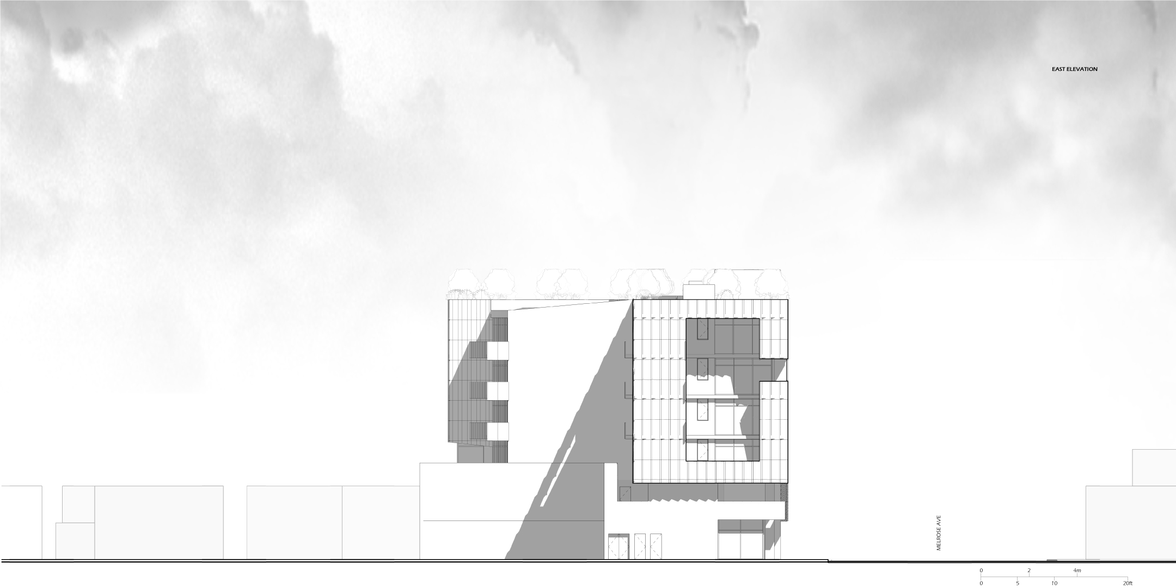
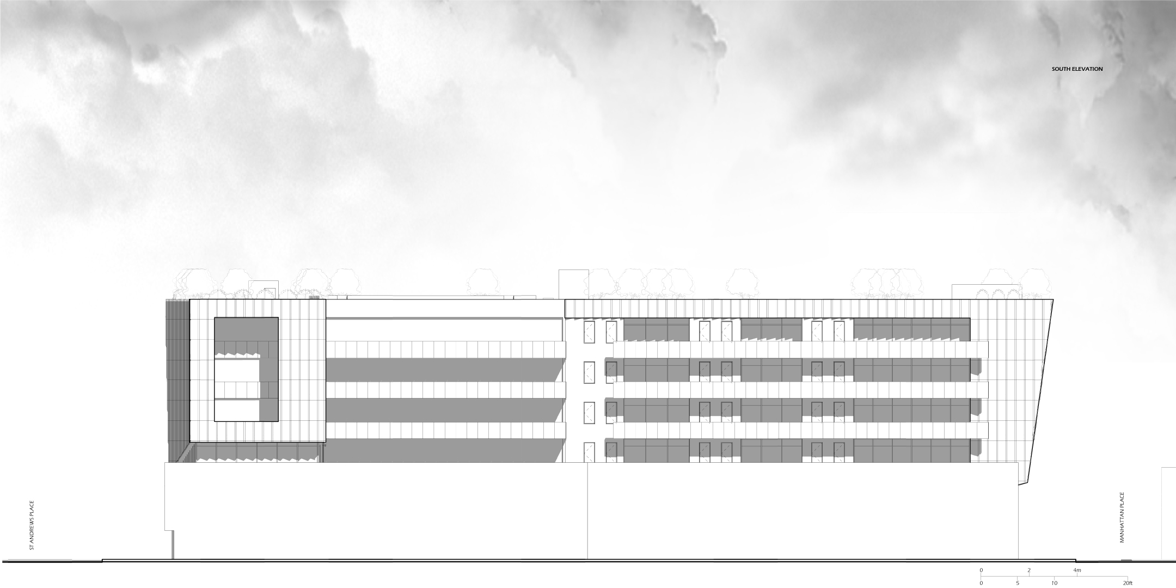
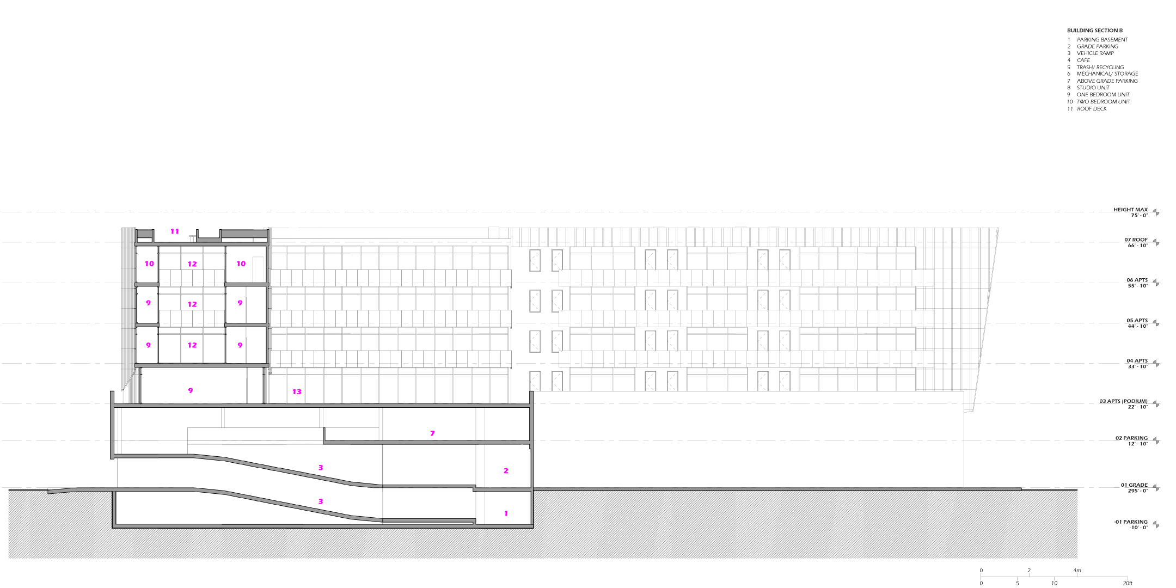
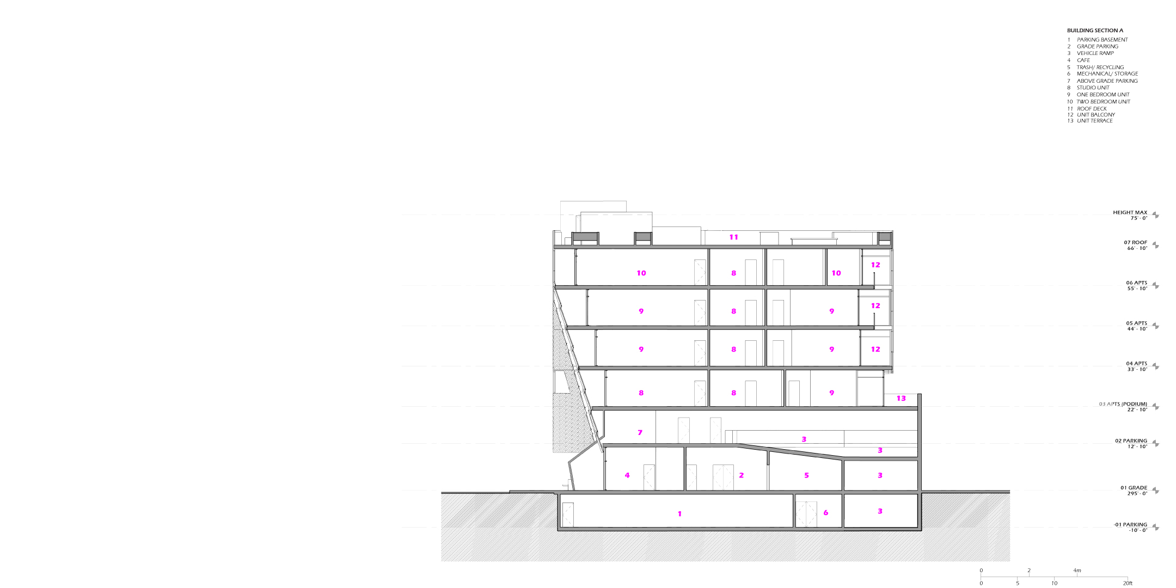
Hollywood Mixed Use is a 28,000 sq ft concept and feasibility design for a live/work building on a street corner in East Hollywood. Retail, the lobby and the parking entry are at street level. The apartments above include a level with terraces, and the roof deck has gardens and common space.
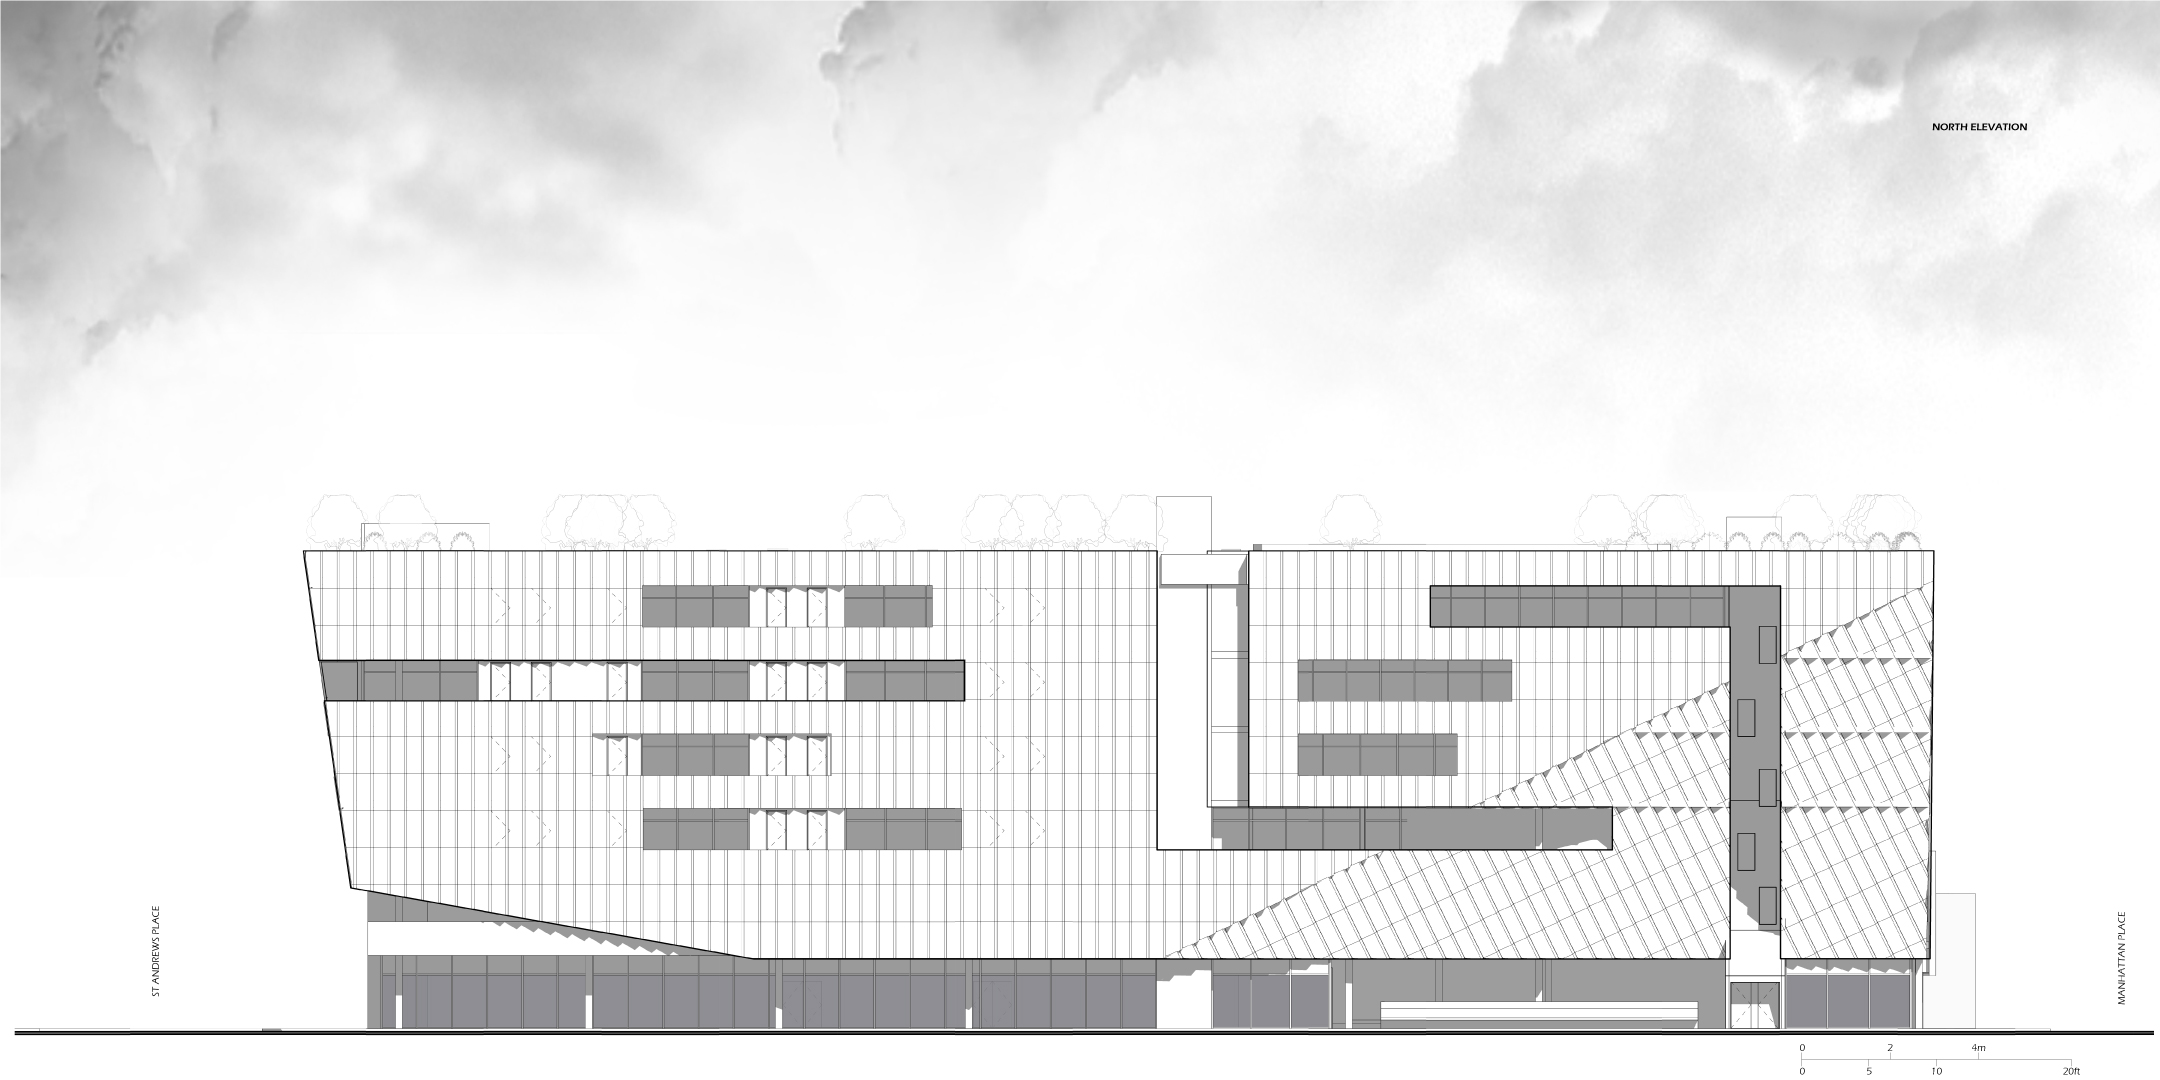
Glass-clad upper floors with diagonal fins sit over a patterned screen at the base.
Location
East Hollywood, Los Angeles, CA
Size
28,000SF
Status
Concept and feasibility design
Design Director
G. Graham Ferrier
Project Team
Jared Lanctot, Rogelio Mercado